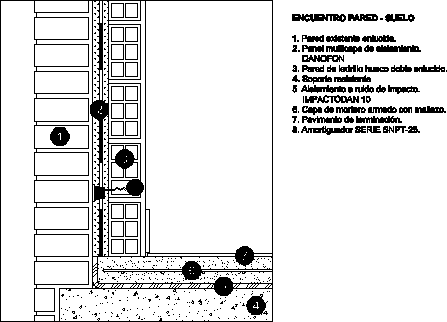
Detail doubble bricks Wall – Floor
Drawing labels, details, and other text information extracted from the CAD file (Translated from Spanish):
Meeting wall flooring existing plaster wall. Multi-layer insulation panel. Danofon double hollow brick wall. Shock resistant insulation. Impact of mortar layer reinforced with mesh. Finishing pavement. Shock absorber series