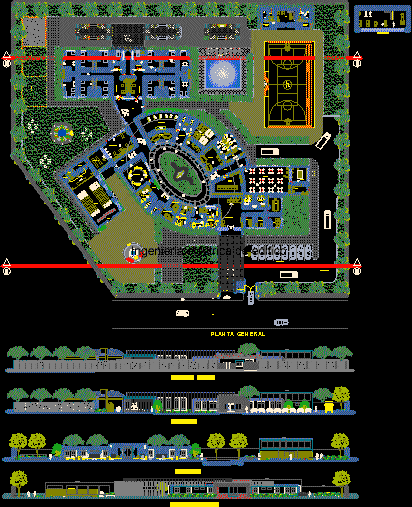
Project ADDICTS REHABILITATION
Drawing labels, details, and other text information extracted from the CAD file (Translated from Galician):
multiple uses, field of, theme:, plane:, student:, chair:, date:, mario oblitas gonzales, architectural v, sheet number, subject:, arq. alberto risco vega, centro de, rehabilitación, arq. carlos garcia walls, arq. mariella garcia aurich, arq. edgardo reategui osores, north :, university, pedro ruiz gallo, f. i. c. s. a., professional school, architecture, general plant, national, design, for addiction, esc: front elevation, cut b – b, gym, access, arts workshop, deposit, dining room, track, group therapy, roof projection , green area, corridor, corridor, reading room, picina, biohuerto, gym, book area, craft workshop, workshop, laundry, breeding, maneuvering patio, entrance, hall, sshh men, solarium, showers, sshh , vigilance, sshh women, medical office, laboratory, psychiatric therapy, psychological therapy, family therapy, general store, parking, terrace, cutoff, dorm.control, ss.hh, dorm.mujeres, dorm.varones, chapel, metal mesh, rear elevation, fence