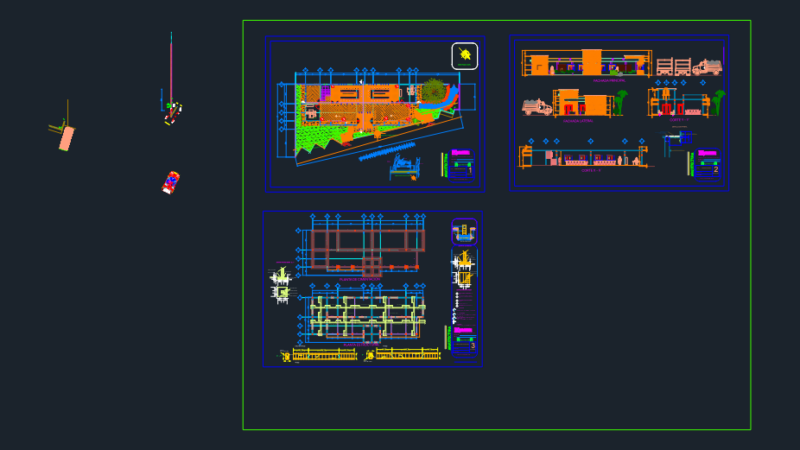
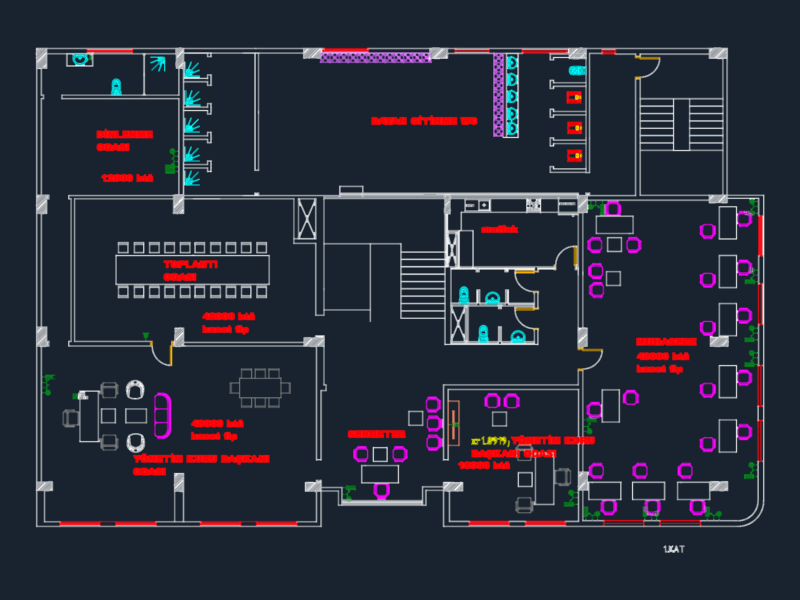
Developed in Contumazá City; Cajamarca Peru. The building consists of: bank; SUM; Cafeteria and Prosecution .
Drawing labels, details, and other text information extracted from the CAD file (Translated from Spanish):
architecture, handcrafted tiles, roof plant, aa cutting, bb cutting, cc cutting, dd cutting, third level, unprg, professional architecture school, blueprint :, location map :, chair :, student :, date :, sheet: , esc :, horna villarreal hector, arq. lopez g. jose arq seldom r. mario, table of parts, reception, a. prepared, warehouse, photocopies, exterior hall, ss.hh. males, ss.hh. women, provincial criminal prosecution, windows, patio, waiting room, cafetin, office, doctor, sum, provincial prosecutor, fiscal, assist. function, fiscal assistant, meeting room, computer, men, carceleta, ss.hh.mujeres, jr. Miguel Grau, Jr. jose olaya, first level, second level, bank, of. payday loans customer service, of. advisory, anteboveda, boveda, of. computer, ss.hh. men, cashiers, lounge, tables area, prepared area, hall, secretary, of. accounting, of. management, file, ss.hh., fiscalia, attended. victims and witnesses, of. social assistance, doctor’s office, psychology office, family provincial office, of. assistant prosecutor, of. assistant of fical, of. provincial prosecutor, of. assistant prosecutor, ss.hh.men, women’s carceleta, men’s jail, frontal elevation, income, blue mirror glass, false ceiling, orientation: