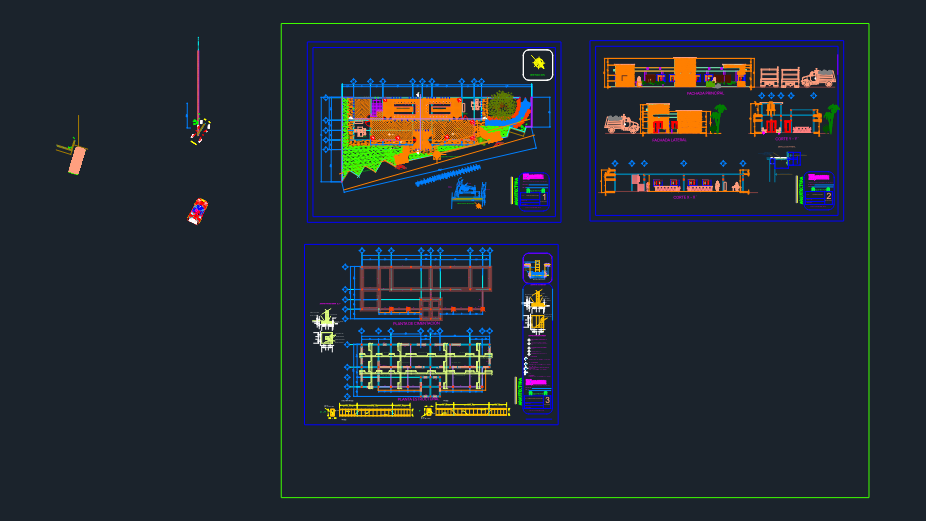
This drawing is for the architectural layout and structural foundation details of a dual-purpose office for truck drivers and retirees. Includes floor plans, foundation reinforcement specs, and column details, which could be useful in small-scale commercial building design.
Truck Driver and Retiree Office Architectural and Structural Plan