floor plans for a 3-level office & factory HQ incl. lab, dining hall, & executive suites. we’ve mapped out the furniture, kitchen equipment, AC unit specs etc
Industrial Office Floor Plan and HVAC Layout CAD
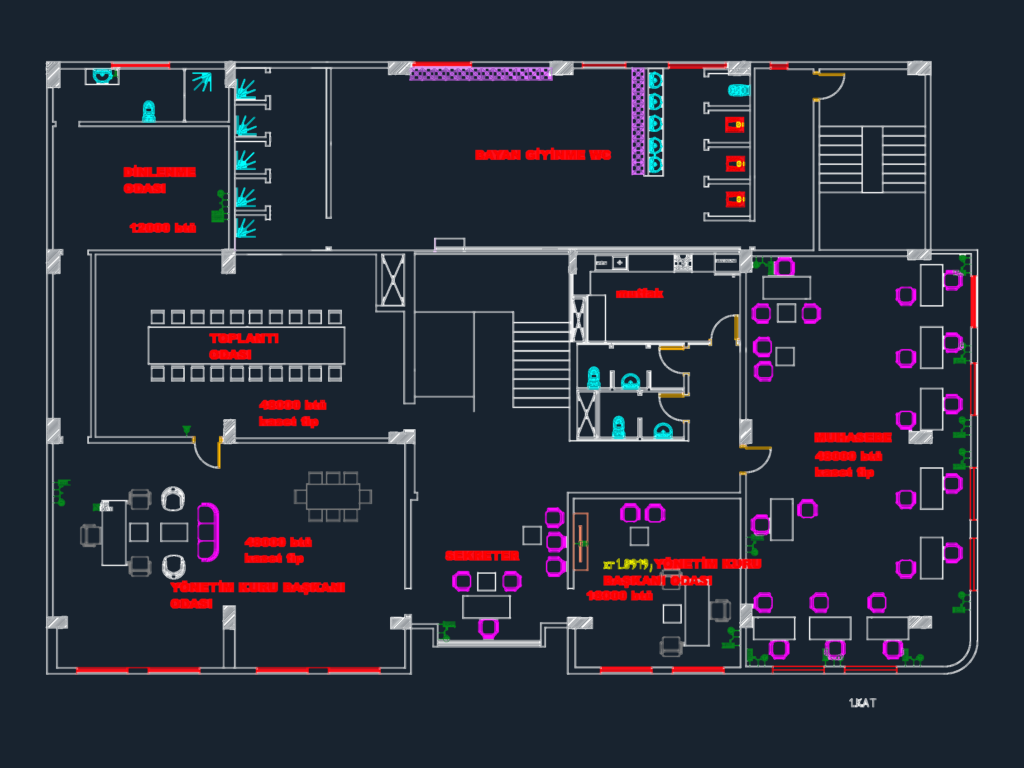
floor plans for a 3-level office & factory HQ incl. lab, dining hall, & executive suites. we’ve mapped out the furniture, kitchen equipment, AC unit specs etc







