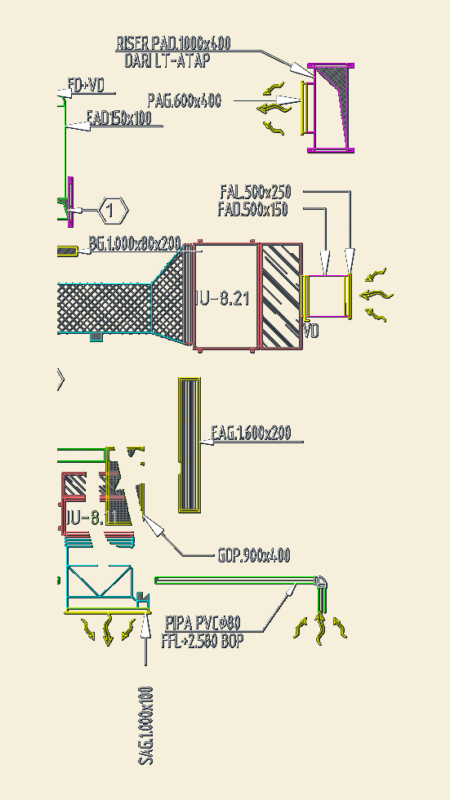
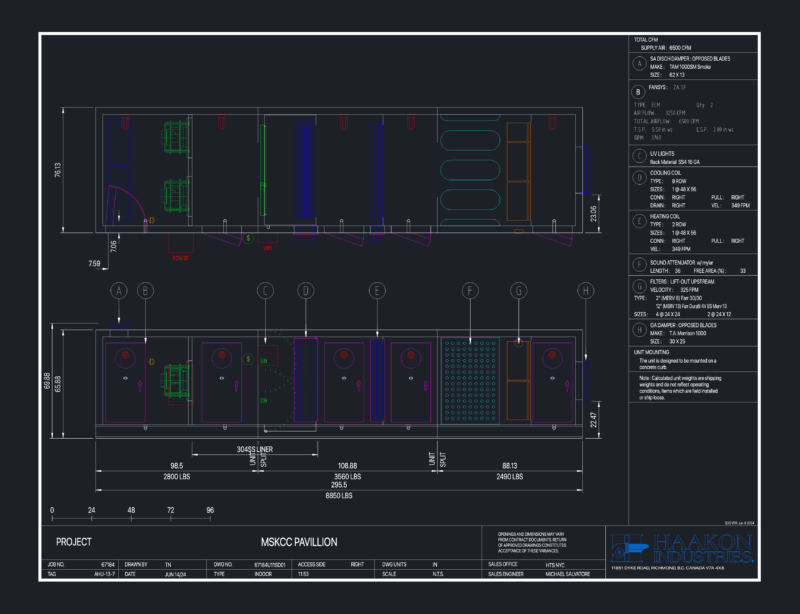
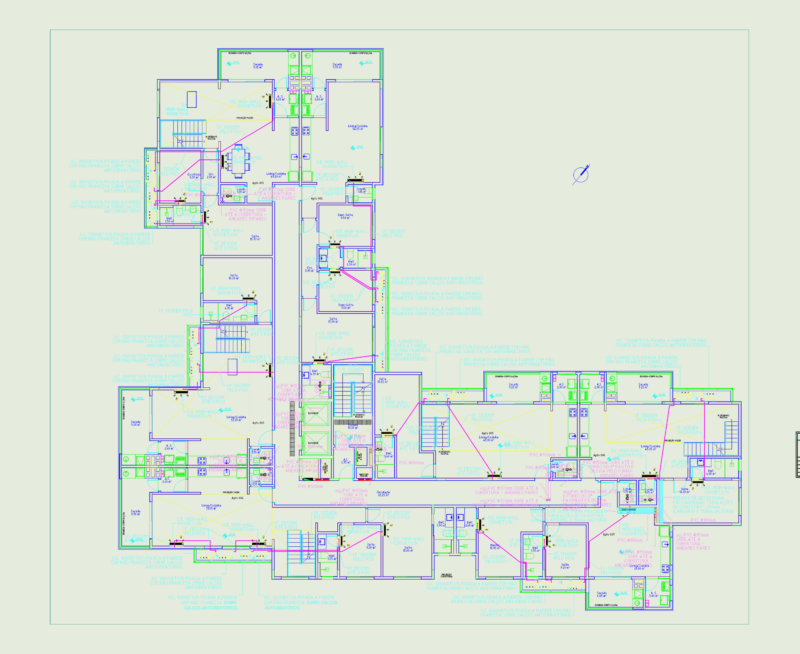
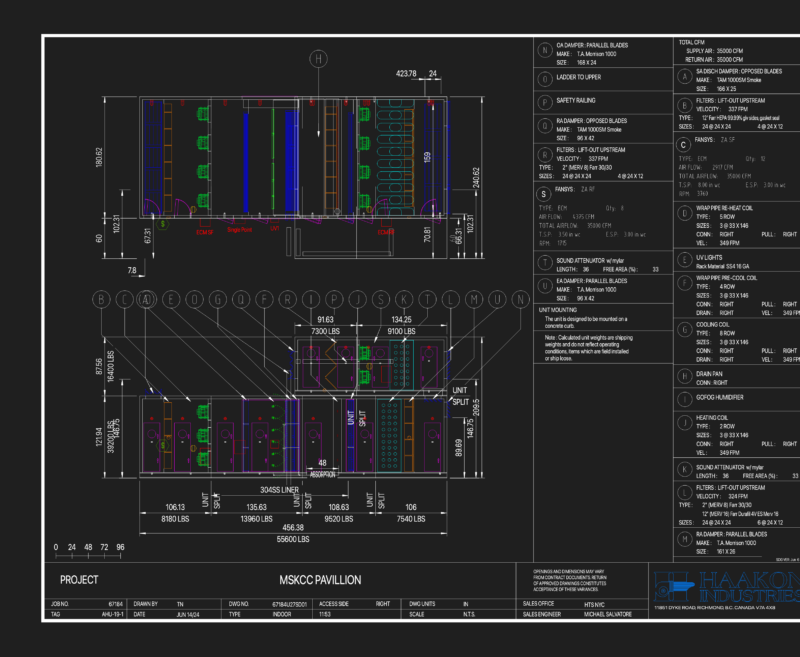
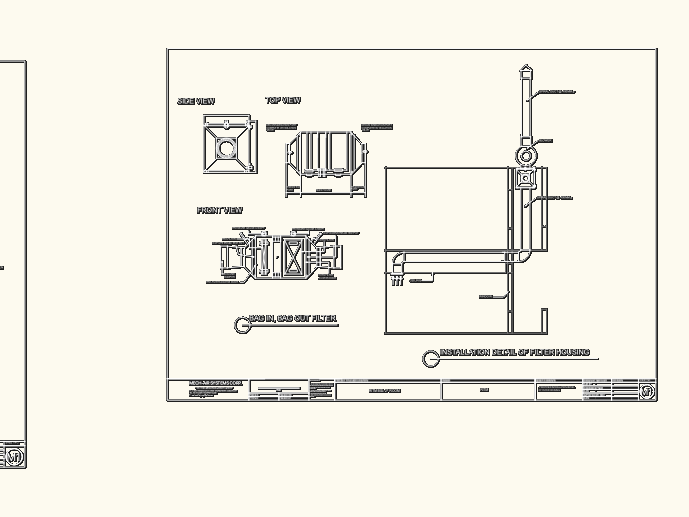
Display the details typical for pipeline construction and installation of air conditioning projects
Drawing labels, details, and other text information extracted from the CAD file (Translated from Spanish):
min., min., min., min., min., bar, gate, volume, pending, deflector screen derivation, a coat of paint, aluminum color, an asphalt emulsion layer, rigid duct, polystyrene coated asphalt emulsion, chicken-like mesh, a layer of poor mortar cement, with smooth finish, rigid duct, isolation, dipstick, sense, in cm., screen, deflector, regulatory, of flow, min., min., min., min., variable, expansion, elbow, branch, elbow, extension, end-of-pipe duct, detail for exterior ducts, end of duct with diffuser, support for light ducts, fix with rivet, solid, fix with rawplug, metal, slab of, ceiling, platen, elbow for rectangular duct, min., flexible canvas, of ounces, min., self-tapping, screw, Similary, duct, canvas collar, horizontal derivation, of flow, sense, regulatory, dipstick, deflector, screen, expansion, elbow, branch, expansion, elbow, pipe fittings, pittsburgh board, duct, sliding clamp seal, branch