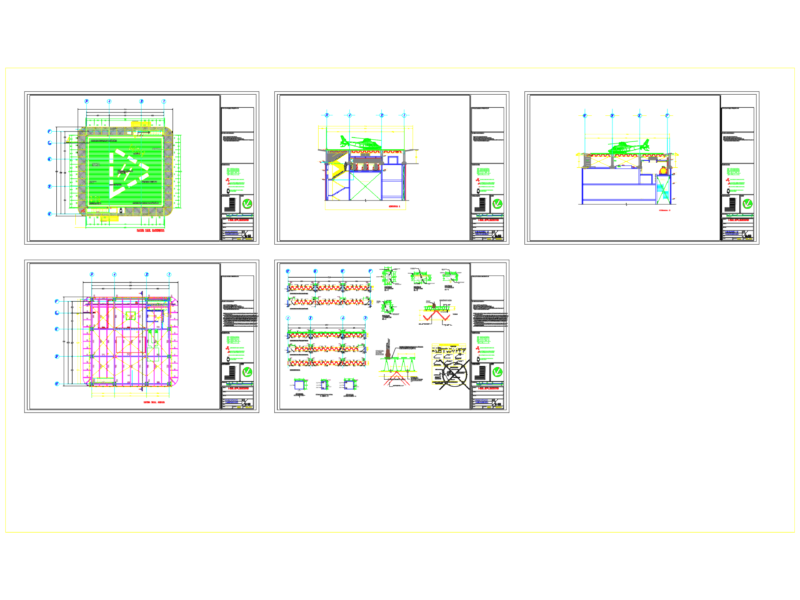
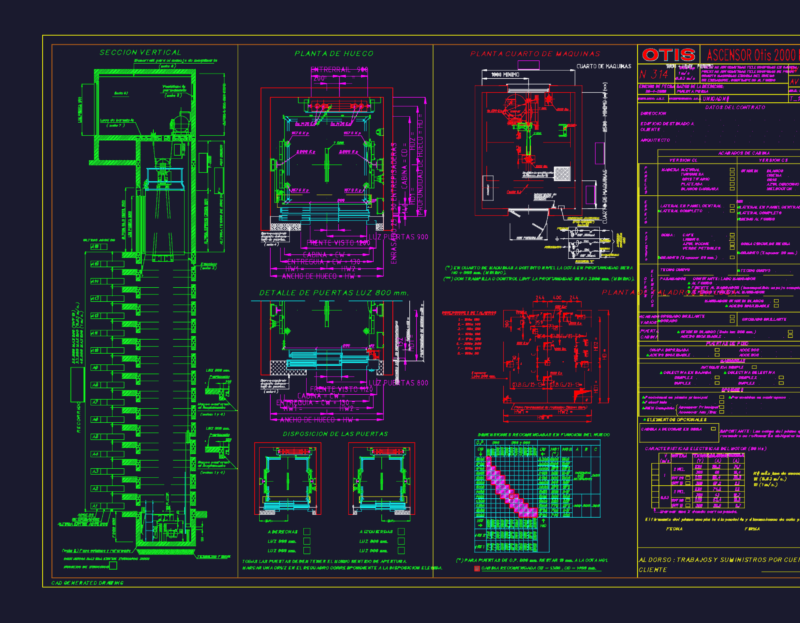
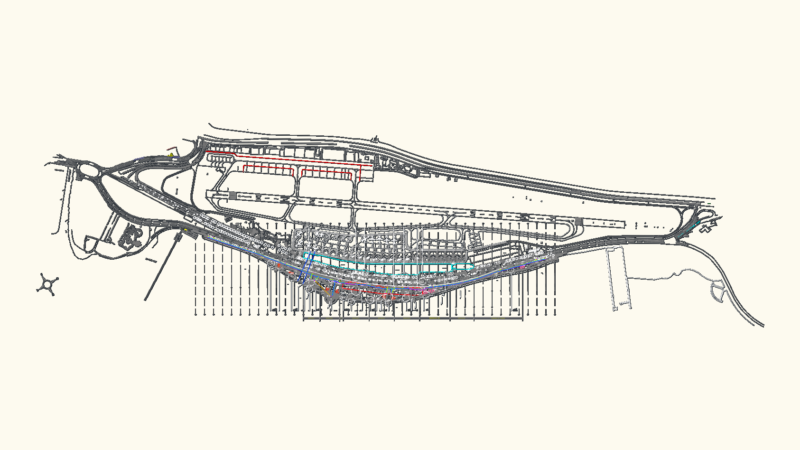
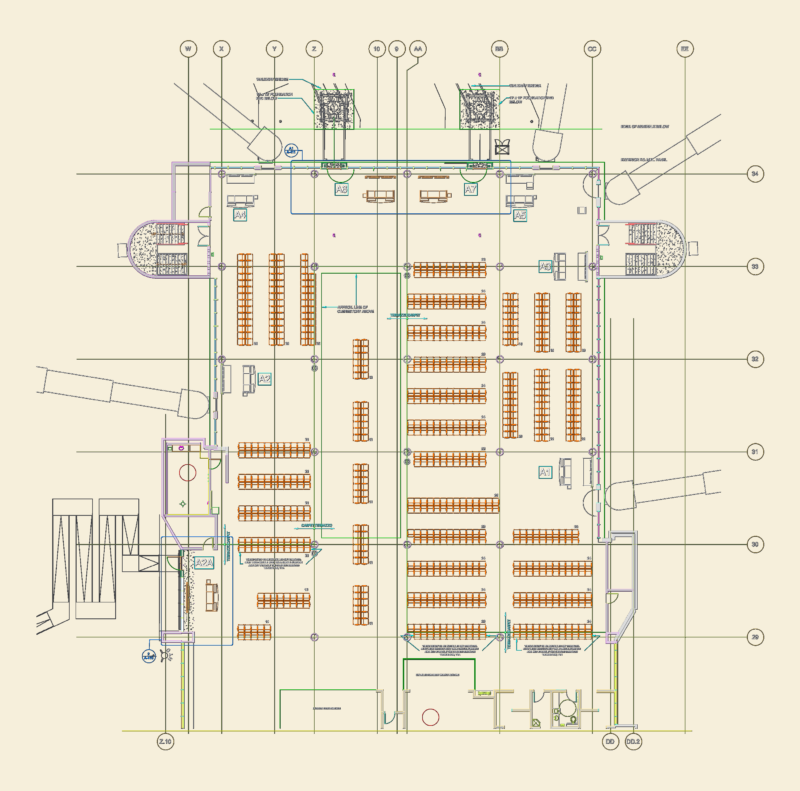
Airport – Plant DWG
Drawing labels, details, and other text information extracted from the CAD file:
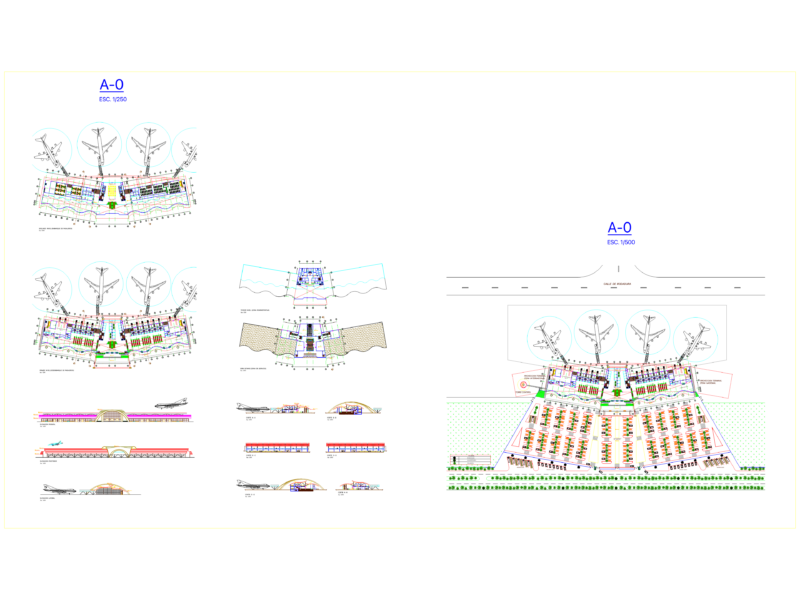
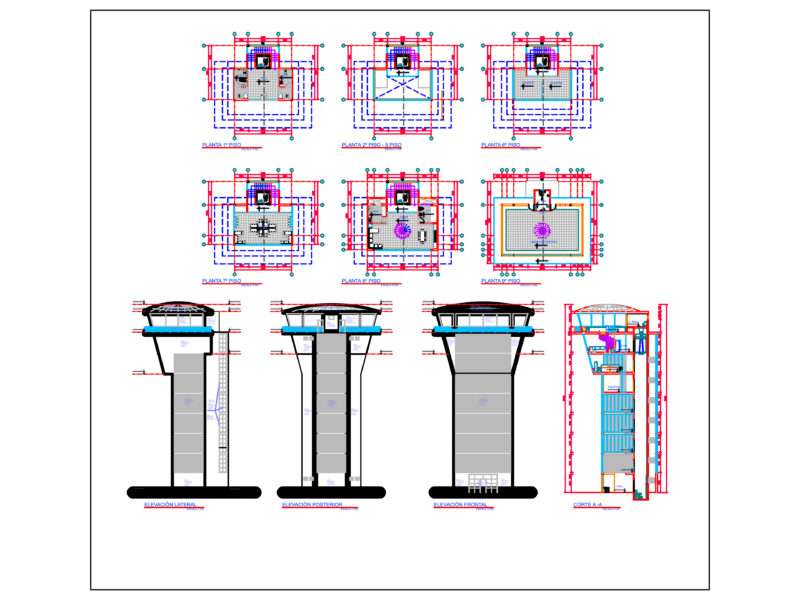
f o o t s t e p o f l a n d i n g, arrival, protection against impact airplanes, safety zone, hangar, departure, m a n o e u v r e s o f a i r p l a n e s, terminal of load, parking, c e r c o p e r i m e t r i c o, combustible, c e r c o p e r i m e t r i c o, patio of manoeuvres, b a s e a i r p l a n e s, ingreso, restaurants, attended room of last, tower of control, entry, terminal travellers