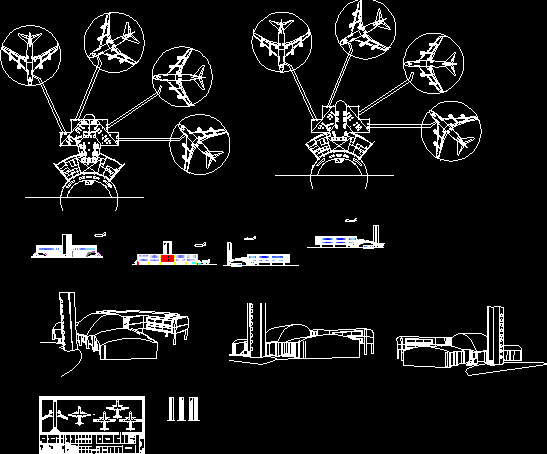
Airport Project – Plants – Views
Drawing labels, details, and other text information extracted from the CAD file (Translated from Spanish):
construction areas, control tower, hangar, fire station, Grand total, projeção da cobertura, check in, offices aerial lines, office, Customs control, holding area, large bulky items storage, propeller workshop, sheet metal workshop, zone of elements, reception area, loading dock download, delivery dispatch, window of, workshop, materials workshop, cleaning workshop, media workshop, control, shipping area, warehouse, stock of items, fat storage, changing rooms, w.c., rehearsal workshop, storage of wheels, brake wheel workshop, painting workshop, repair pending, volatile fuels, tools, compounds, industrial, electronics, avionics, mens, women, w.c., engine workshop, dinning room, interior workshop seats, stairs, toilets, aisle, hangar, bar, auto machines. food Drink, kitchen, consumables, store food, cleanliness, aisle, comedro, administration, laundry, Deposit, workshop, Deposit, workshop, Deposit, workshop, Deposit, workshop, Deposit, workshop, Deposit, workshop, Deposit, workshop, Deposit, workshop, large bulky items storage, propeller workshop, sheet metal workshop, zone of elements, reception area, loading dock download, delivery dispatch, window of, workshop, materials workshop, cleaning workshop, media workshop, control, shipping area, warehouse, stock of items, fat storage, changing rooms, w.c., rehearsal workshop, storage of wheels, brake wheel workshop, painting workshop, repair pending, volatile fuels, tools, compounds, industrial, electronics, avionics, mens, women, w.c., maintrol, engine workshop, dinning room, control, library, classroom, interior workshop seats, stairs, toilets, aisle, hangar, bar, auto machines. food Drink, kitchen, consumables, store food, cleanliness, aisle, administration, conferences, comedro, administration, laundry, national airport, student:, Sheet content:, teacher:, October, sheet:, date of delivery:, arq jorge montenegro, arnoldo, location architectural plants elevations, national airport, student:, Sheet content:, teacher:, October, sheet:, date of delivery:, arq jorge montenegro, arnoldo, architectural plants elevations, national airport, student:, Sheet content:, teacher:, October, sheet:, date of delivery:, arq jorge montenegro, arnoldo, architectural plants eevations, national airport, student:, Sheet content:, teacher:, October, sheet:, date of delivery:, arq jorge montenegro, arnoldo, perspectives, location of the land esc., architectural floor esc., main elevation esc., left lateral elevation esc., right lateral elevation esc., back elevation esc., architectural level second level esc., architectural floor esc., architectural level second level esc., main elevation esc., elevation, architectural floor plan, second architectural floor, architectural floor third, Ultimate architectural floor, architectural level third level esc., architectural plant, second architectural floor, elevation, back elevation esc., staircase presentation esc.










