Designs CAD
Categories
Upload
Pricing
Blog
FAQs
0
Login
Sign Up
Home
/
Residential
/
Pools & Swimming Pools
/
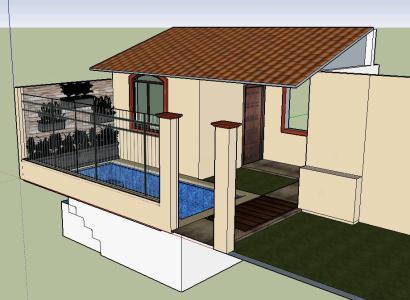
Albeca Small ZIP CAD Drawing
Albeca Small ZIP CAD Drawing
×
−
100%
+
Pool adapted in small space garden
PREMIUM
File Details
File Type
ZIP
Type
Plan
Language
English
Uploaded by
CAD Drawings
Downloads
1 downloads
Category
Pools & Swimming Pools
Published
Jul 20, 2019
Price
$3.00
or
$3.00 – Add to Cart
Checkout
Added to cart
or
get unlimited access from $7/mo
Tags
adapted
cad
drawing
garden
natatorium
piscina
piscine
POOL
schwimmbad
small
space
swimming pool
zip
Residential site plan with parcel divisions and street layout
FREE
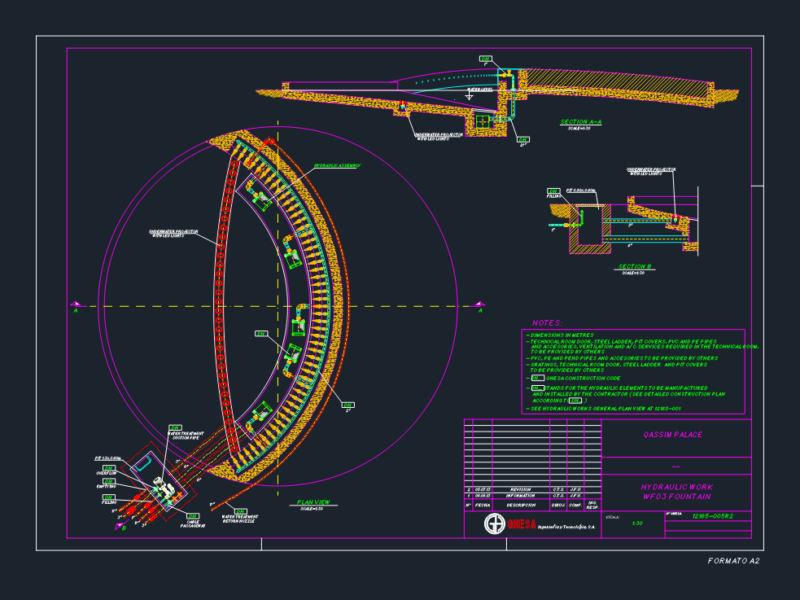
Fountain hydraulic work plan and sections for Qassim Palace
FREE
Multi-Story Mixed-Use Building Floor plans and Elevations
PREMIUM
$8.00
Single Floor Residential House Plan Front Elevation and Section
PREMIUM
$2.58
Semi-Olympic Swimming Pool Plan and Cross Section Details DWG
FREE
Reinforced Concrete Swimming Pool Structural Details and Stair Sections
FREE
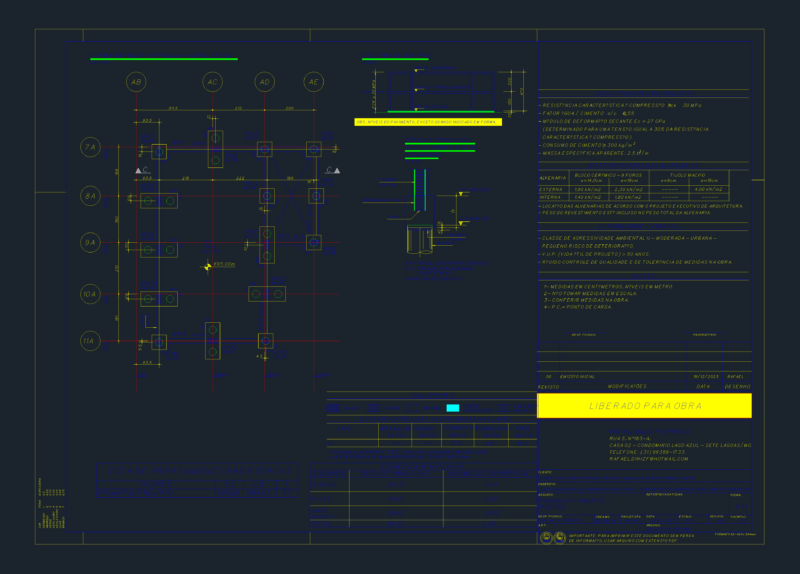
Swimming Pool Structural Foundation Plan and Pile Details
FREE
RXYSQ4PA Heat Pump Outdoor Unit Top Plan Front Side And Rear Views Elevations 2D DWG Block For AutoCAD
PREMIUM
$3.87
Reinforced Concrete Swimming Pool MEP Details
FREE
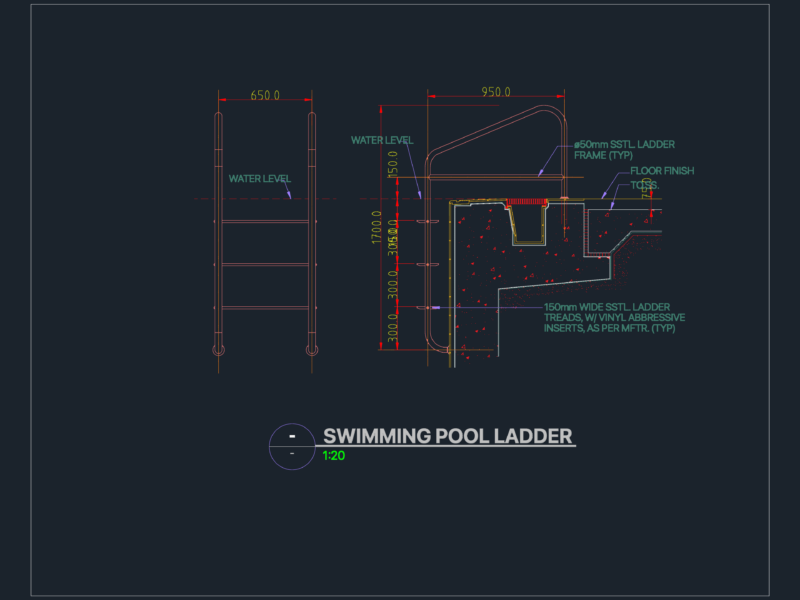
Swimming Pool Ladder
FREE
Indoor Swimming Pool Floor Plan with Changing Room Details
PREMIUM
$2.58
Browse All Downloads