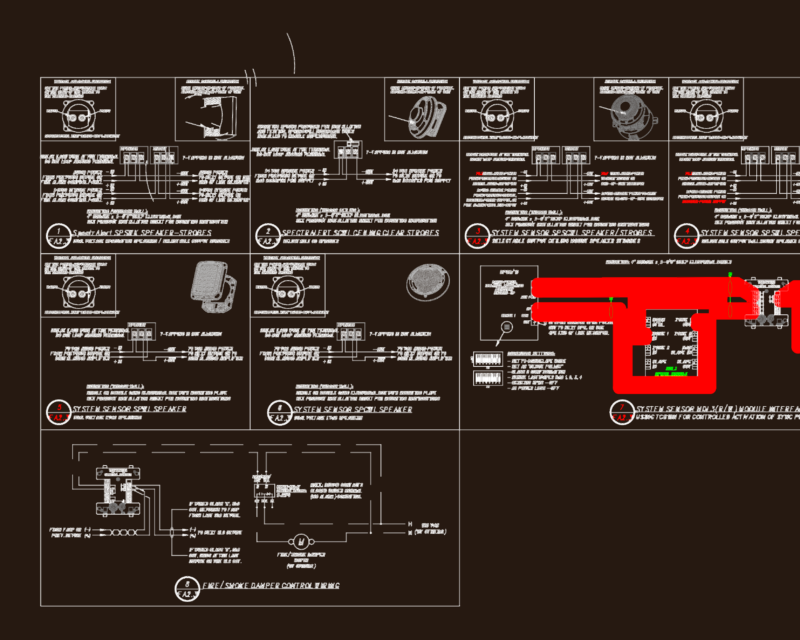
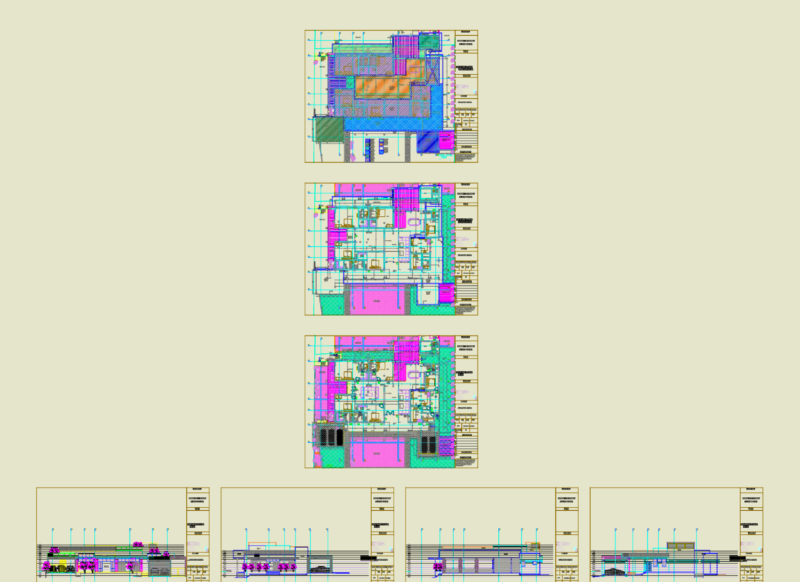
This drawing is for the hydraulic and sanitary installations of a swimming pool facility. It covers the main pool and kids’ area, plus service layouts for locker rooms and restrooms. We’ve included legends for water and drainage, an isometric view of the pumping system, filter specs, and technical notes for pressure testing. This could be useful in architectural projects for sports centers or private clubhouses.
Swimming Pool Plumbing and Hydraulic System CAD Plan with Pumping Equipment Isometric Details