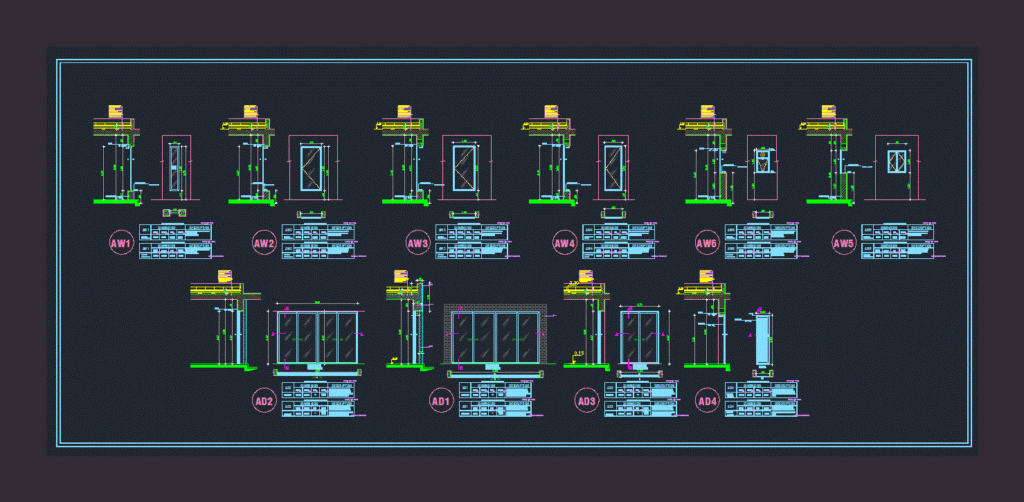
Various aluminium windows
Drawing labels, details, and other text information extracted from the CAD file:
width, height, sill, lintel, dimension, description, plaster opening dimension, existing beam, masonry opening dimension, existing roof concrete slab, geotextile layer over membrane, ceramic tiles as approved samples, elevation a-a, out, sliding door, bedroom, reception, kitchen outdoor, ujf ovshki, louvers, from f.f.l, bathroom pivot window, gsi lfhkd, ‘,fhslkjd lwljp,g hgtjphj, :lvi, fdhq :lvi, fdhq ujf, bedroom pivot window, reception hinged window, :lvi ovshki, fixed glass, maid room hinged window, gsi, hvjthu, uvq, hvjthu lfhkd, uvq lfhkd, beam, :lvi ovshki, :lvi ovshki, pv ld:h










