Designs CAD
Categories
Upload
Pricing
Blog
FAQs
0
Login
Sign Up
Home
/
Commercial
/
Entertainment, Leisure & Sports
/
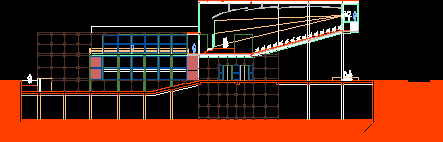
Anphitheatre Longitudinal Section DWG Section for AutoCAD
Anphitheatre Longitudinal Section DWG Section for AutoCAD
×
−
100%
+
Anphitheatre Longitudinal Section – details
PREMIUM
File Details
File Type
DWG
Type
Section
Language
English
Units
Metric
Uploaded by
CAD Projects
Category
Entertainment, Leisure & Sports
Published
Feb 27, 2018
Price
$3.87
or
$3.87 – Add to Cart
Checkout
Added to cart
or
get unlimited access from $7/mo
Tags
Auditorium
autocad
cinema
details
DWG
longitudinal
section
Theater
theatre
Casino Gaming Floor Layout with Bally and WMS Blocks
PREMIUM
$2.90
GEORGE R. BROWN CONVENTION CENTER Level 1
PREMIUM
$3.87
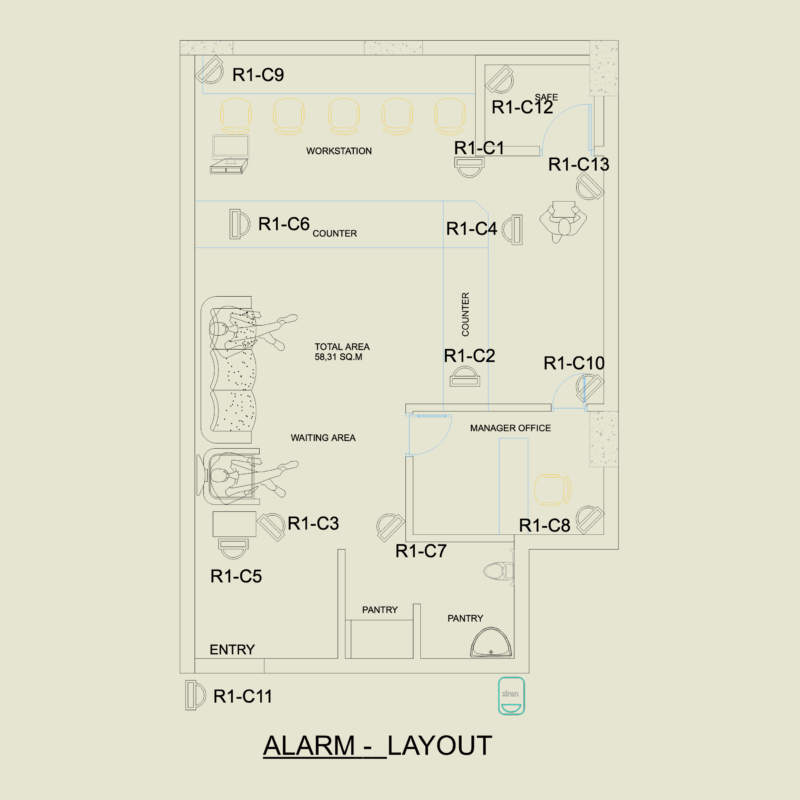
Win Jewellery Store Floor Plan and Alarm System Layout
FREE
Fluminense Football Club stadium layout and architectural grandstand details
PREMIUM
$3.87
Office Furniture Plan DWG
FREE
CASINO GAMING FLOOR WITH BALLY KONAMI WMS SLOTS
PREMIUM
$5.81
Santa Cruz 1500 Capacity Stadium Bleacher & Roof Plans
FREE
Installation Of Ultrasonic Level Transmitter Eh DWG Block for AutoCAD
PREMIUM
$3.87
BLOCO A & B ELEVATIONS – RITTER DOS REIS
PREMIUM
$2.58
GCH Casino Gaming Floor and Hotel Facility Layout
PREMIUM
$4.84
CASINO GAMING FLOOR BALLY CINEVISION KONAMI GOLIATH
PREMIUM
$4.84
Browse All Downloads