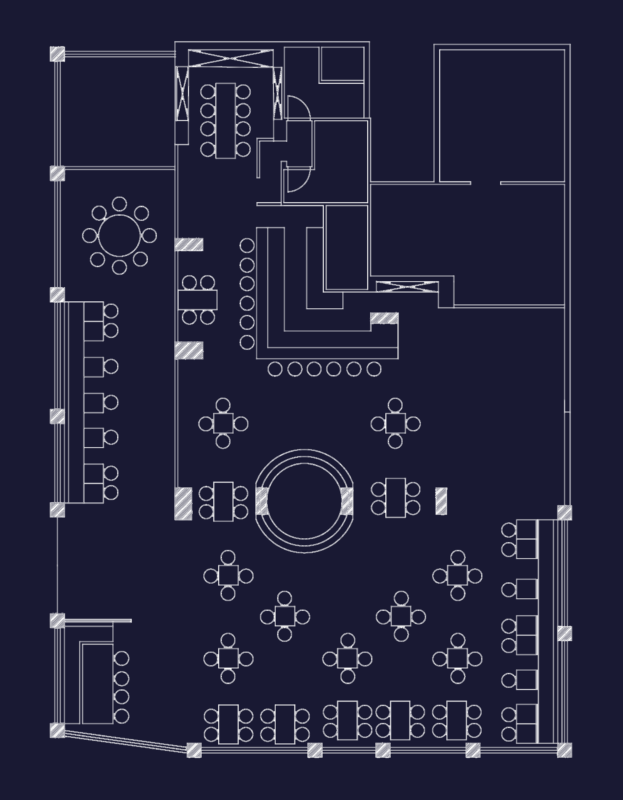
facility layout for a commercial gym. shows spinning studio, boxing area, plus the juice bar and changing rooms.
GYM CONCEPT REV-07 DWG

facility layout for a commercial gym. shows spinning studio, boxing area, plus the juice bar and changing rooms.