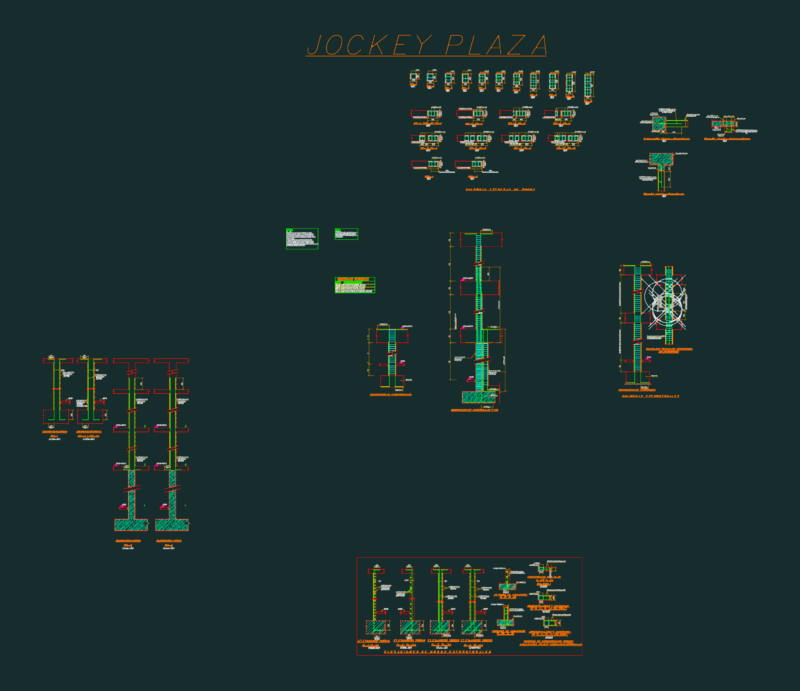
Different types of arch centers for construction – Foundations – Wall
Drawing labels, details, and other text information extracted from the CAD file (Translated from Spanish):
Every cm, stave, yoke, nail, Shoehorn, Cant, Concrete volume, relationship, stave, Every cm, nail, yoke, relationship, Concrete volume, Cant, Shoehorn, Every cm, Counter frame, Section cm., Concrete volume, Contact hurdle, Yokes, Separators, Godmothers, Right feet, Trawls, Nails, Rods, Counter frame, Rods, Nails, Trawls, Right feet, Godmothers, Separators, Yokes, Contact hurdle, Section, Concrete volume, relationship, each, Every cm, Right feet, Leads, Yokes, Contact hurdle, Stakes, wire, Nails, Column scaffolding, Concrete volume, Section cm., relationship, Section cm., Column scaffolding, relationship, Concrete volume, Nails, wire, Stakes, Contact hurdle, Yokes, Leads, Right feet, Godmothers, right foot, Separators, stave, Stakes, dipstick, Nails, Dragging, Separators, Concrete volume, relationship, Wall cladding, each, A.c., each, yoke