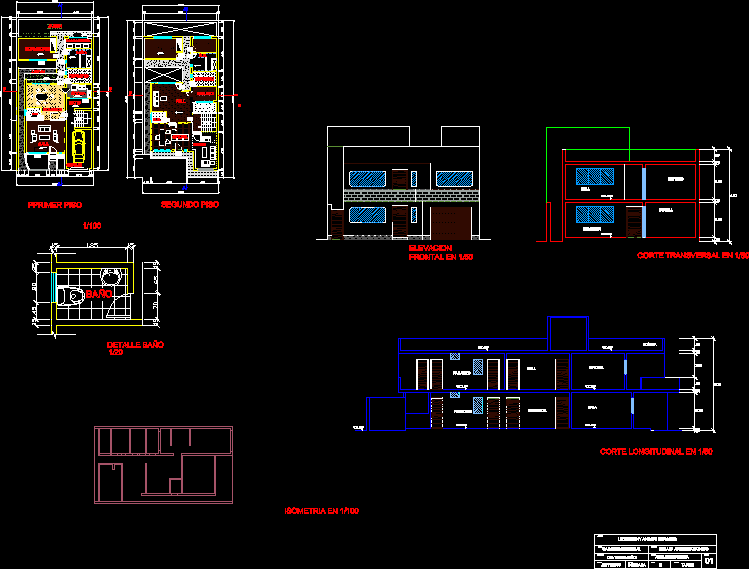
Plants – Sections – Elevations – details of bathrooms etc..
Drawing labels, details, and other text information extracted from the CAD file (Translated from Spanish):
room, sh, deposit, study, hall, office, student :, career :, teacher :, course :, plane :, date :, scale :, cycle :, turn :, sheet :, kitchen, living room, garden, bathroom, garage, bedroom, living room, roof, passageway, dining room, first floor, second floor, afternoon, architectural, architectural drawing, indicated, david ormeño, two-dimensional cad, liz stefany ancori torobeo, bathroom detail









