Single-room residential unit layout incl. 12’x12′ bedroom, 6’x9′ kitchen, and 6’x7′ bath. Access via 4′ wide veranda; basic masonry wall thicknesses typ.
20’x18′ Compact Studio Unit with 4′ Wide Veranda
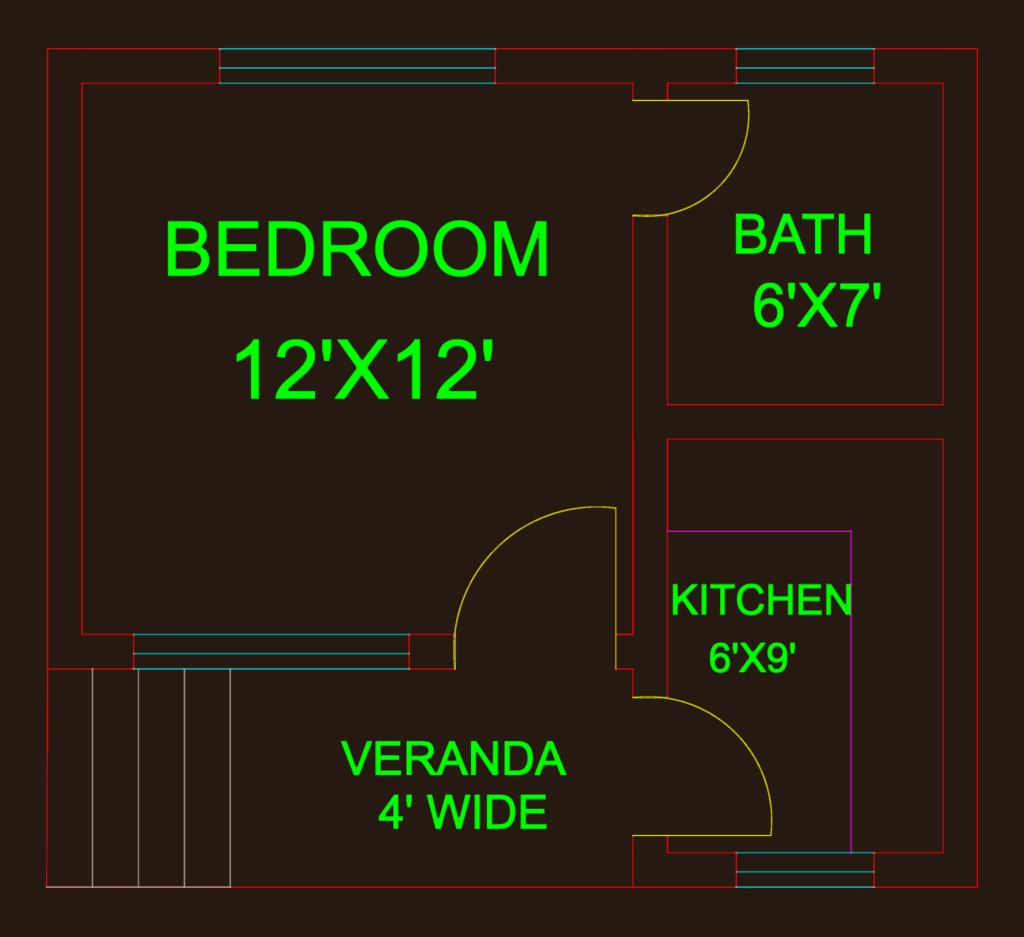
Single-room residential unit layout incl. 12’x12′ bedroom, 6’x9′ kitchen, and 6’x7′ bath. Access via 4′ wide veranda; basic masonry wall thicknesses typ.