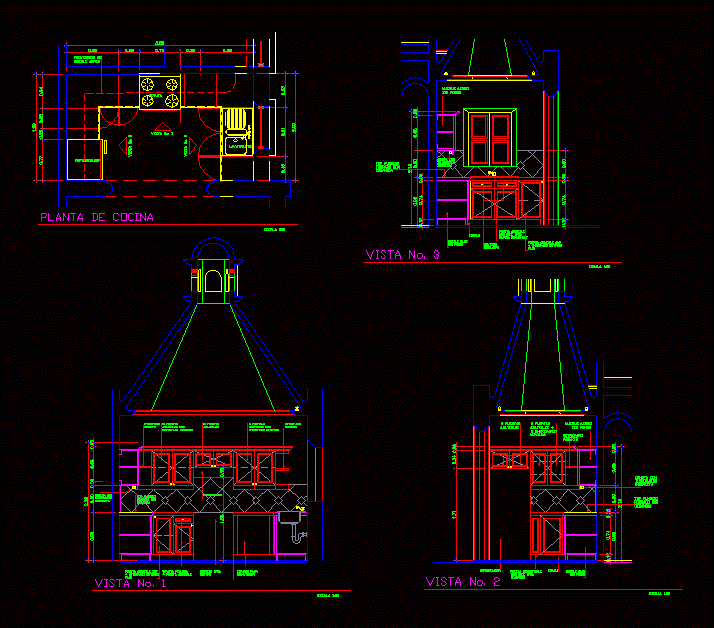
Architectural project of a Bar; includes architectural floor; plant roof; and a cut.
Drawing labels, details, and other text information extracted from the CAD file:
t-fal, tricon, sushi bar, crockery, main kitchen, dry storage, wet storage, lockers
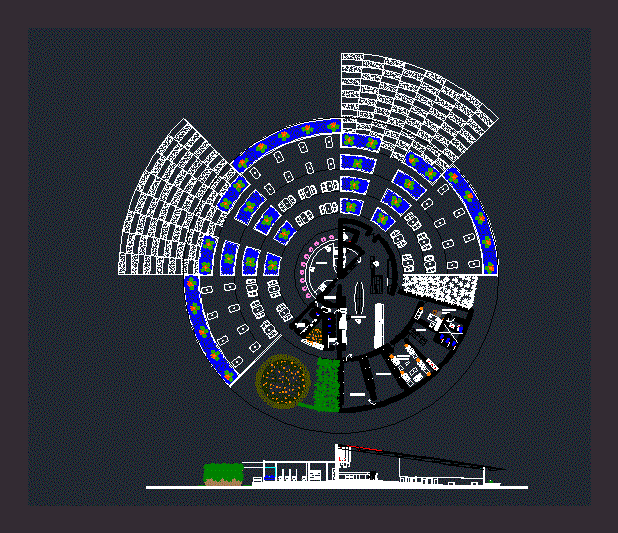
Architectural project of a Bar; includes architectural floor; plant roof; and a cut.
t-fal, tricon, sushi bar, crockery, main kitchen, dry storage, wet storage, lockers