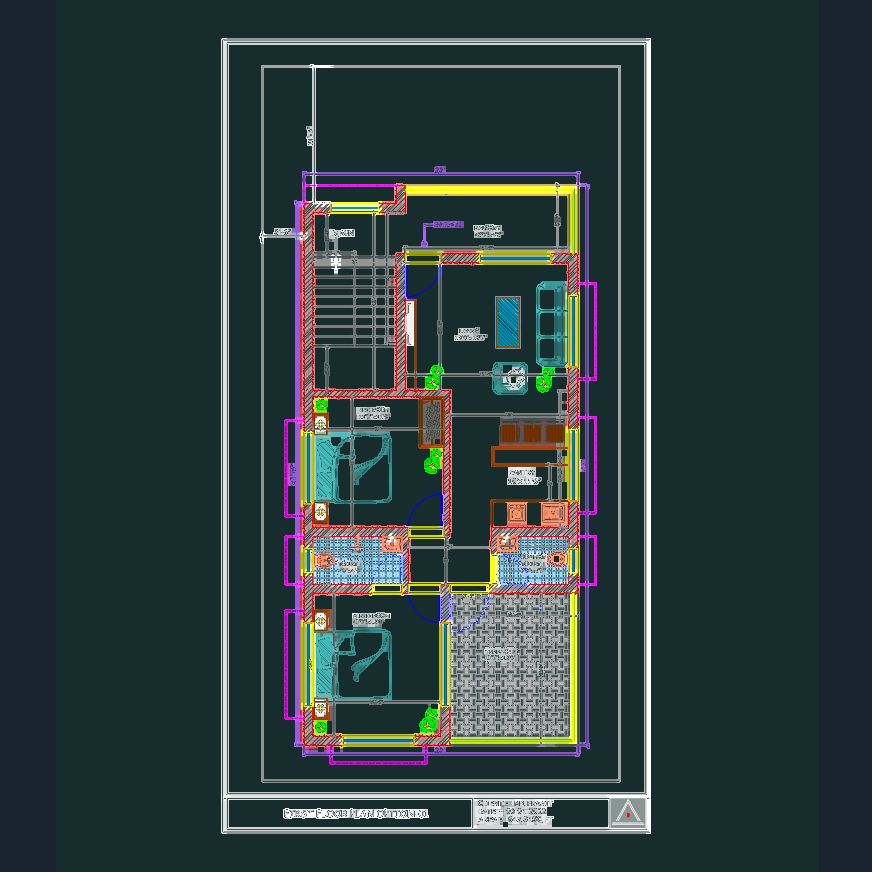
Ground and first floor architectural layouts for a detached residential building. The ground level (1046.5 sq.ft) includes a verandah, living area, and two bedrooms, while the upper floor (847.8 sq.ft) adds a pantry and a large terrace. Drawings show full interior dimensions, furniture blocks, and basic stair details for a footprint roughly 23′ x 47′.
Ground and First Floor Architectural Plans for a Two-Story House