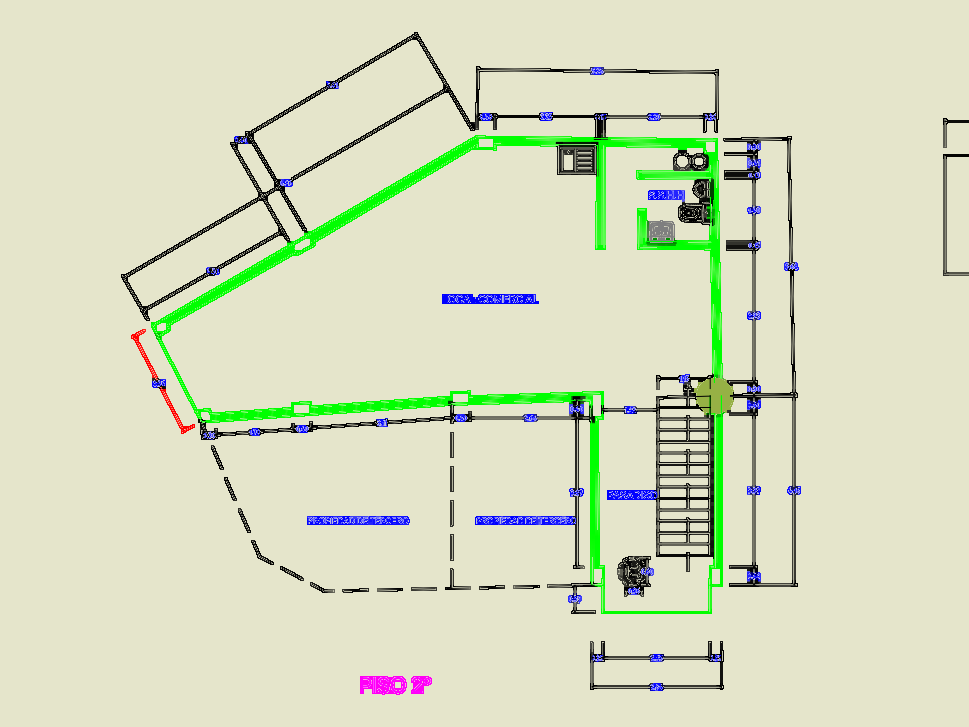
Floor plans for a 2-level commercial facility including retail zones, kitchen area, and restrooms (SSH). Dimensions are in meters with internal partitions typ. 0.15m thk. throughout. Includes stairwell clearances and demarcated property boundaries for adjacent lots.
Architectural floor plans for a two-level commercial building