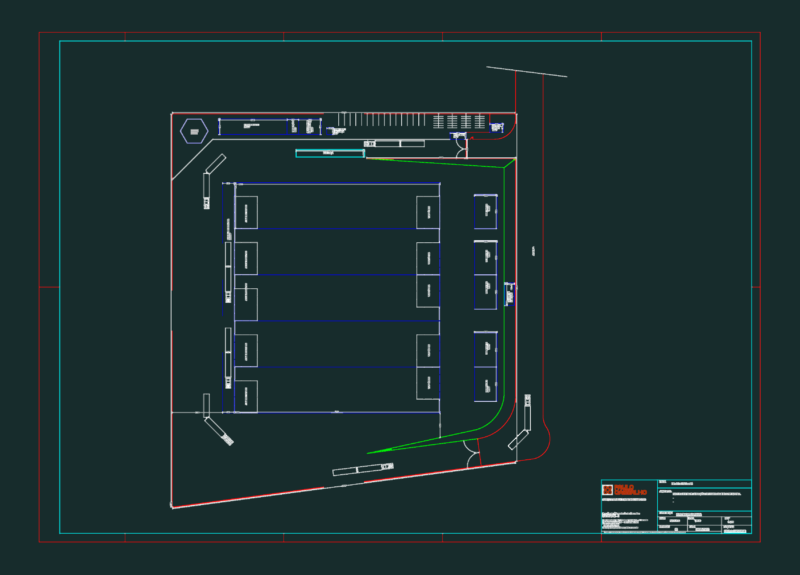
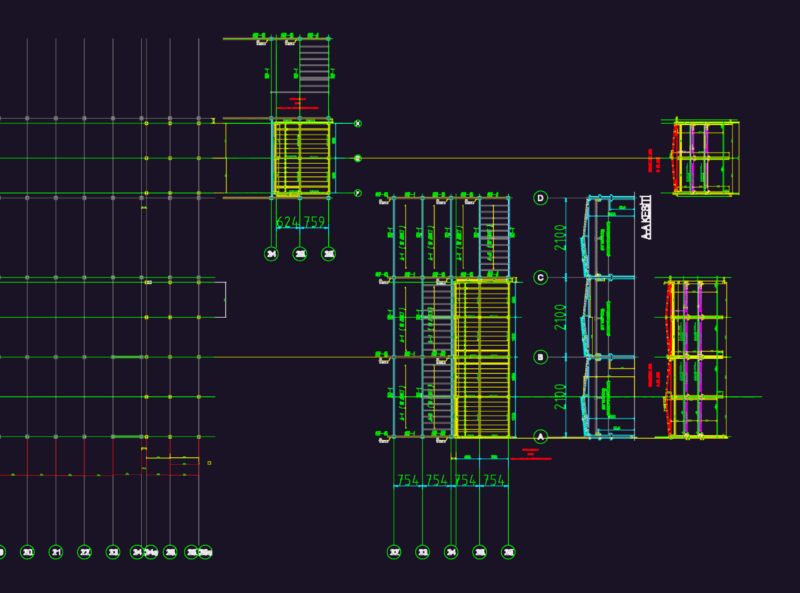
Architectural project for the Erensan industrial production facility in Arnavutköy including site plans, floor plans, sections, and elevations
Architectural plans for Erensan Arnavutköy industrial production facility
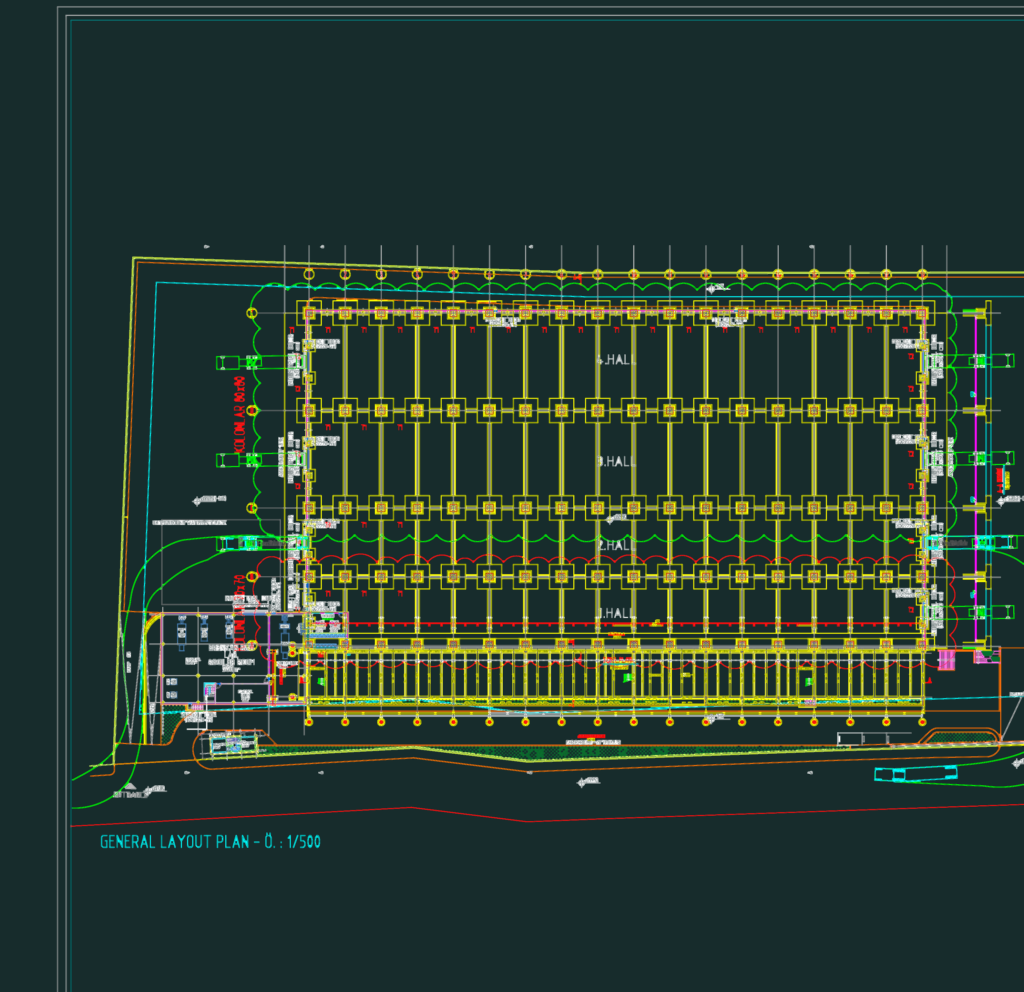
Architectural project for the Erensan industrial production facility in Arnavutköy including site plans, floor plans, sections, and elevations