Architectural drawings for Ezdan Mall in Al Wakra including site plan, floor layouts, and right side elevation.
Ezdan Mall architectural plans and right elevation
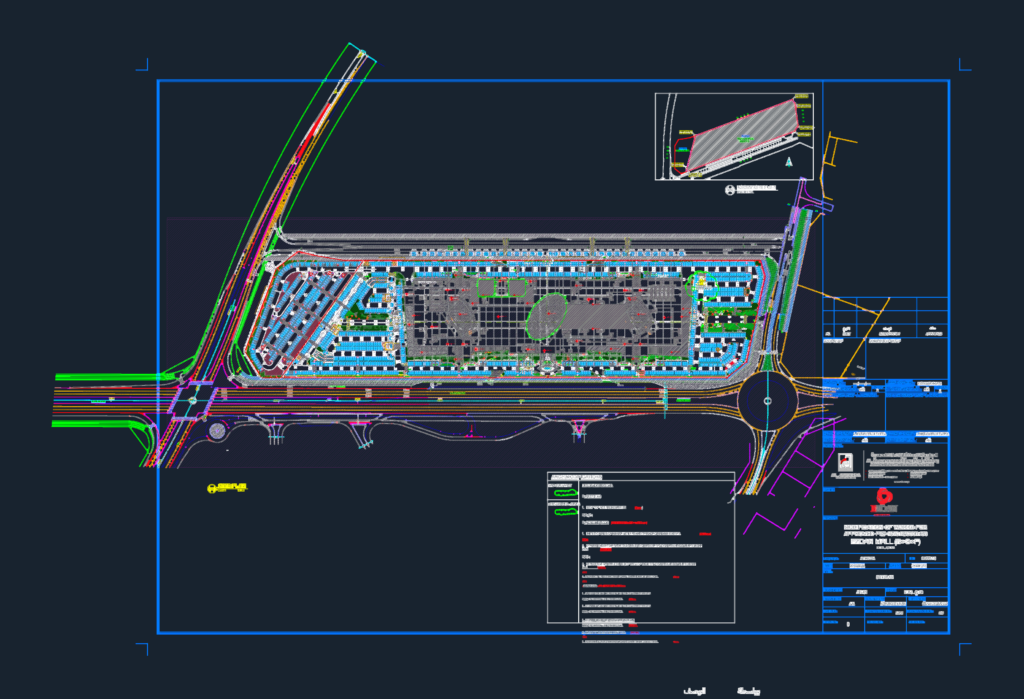
Architectural drawings for Ezdan Mall in Al Wakra including site plan, floor layouts, and right side elevation.