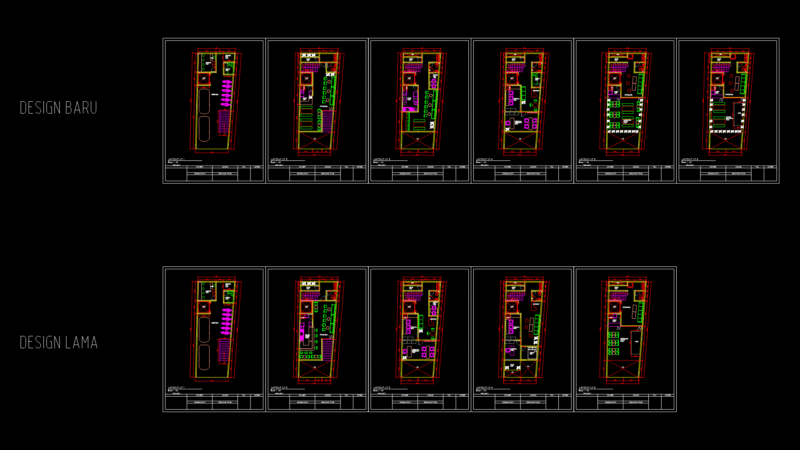
general architectural set for a commercial retail building. incl. ground floor, basement, elevations and sections. has details for parking, sales areas, and the loading docks
General architectural plans for Edimca retail project
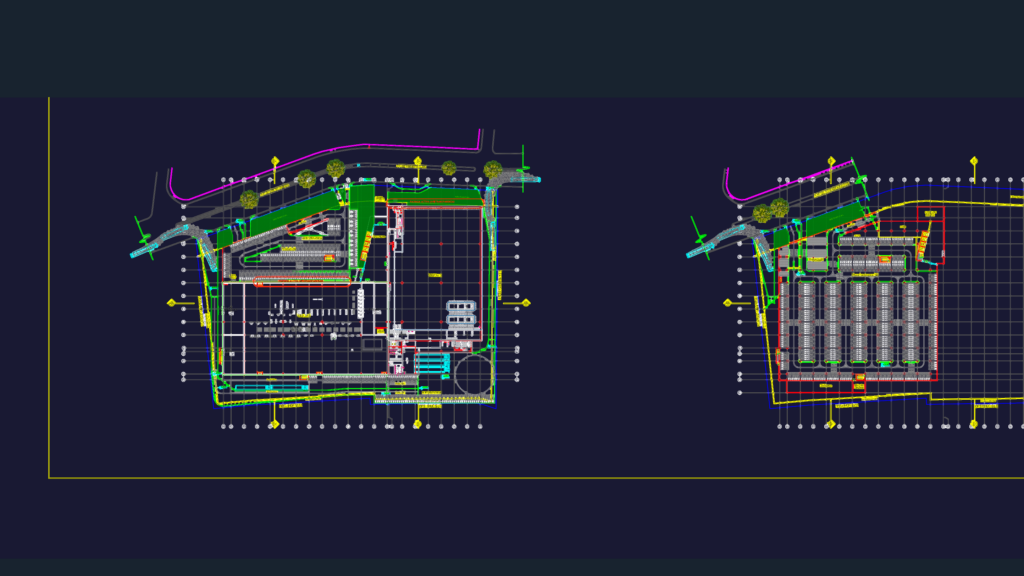
general architectural set for a commercial retail building. incl. ground floor, basement, elevations and sections. has details for parking, sales areas, and the loading docks