Designs CAD
Categories
Upload
Pricing
Blog
FAQs
0
Login
Sign Up
Home
/
Commercial
/
Entertainment, Leisure & Sports
/
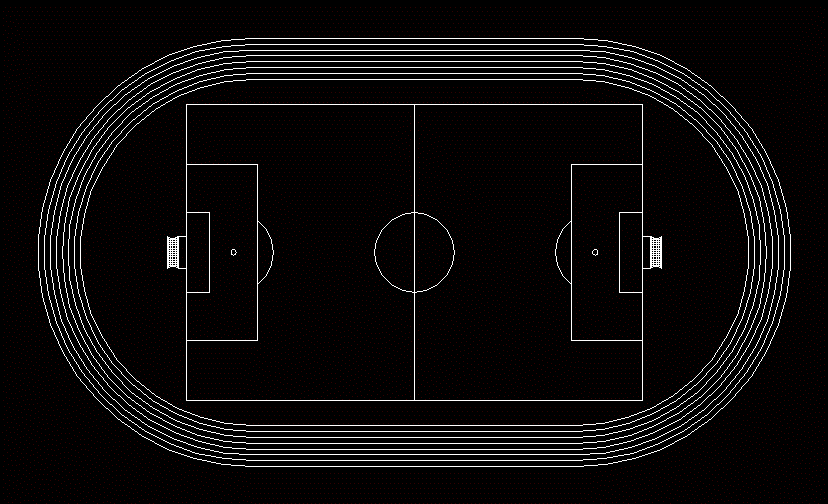
Arena Football 2D DWG Block for AutoCAD
Arena Football 2D DWG Block for AutoCAD
×
−
100%
+
PROFESIONAL SOCCER FIELD WITH ACCURATE MEASUREMENTS
PREMIUM
File Details
File Type
DWG
Type
Block
Language
English
Units
Metric
Uploaded by
Plans_Designs
Downloads
1 downloads
Category
Entertainment, Leisure & Sports
Published
Dec 4, 2017
Price
$3.87
or
$3.87 – Add to Cart
Checkout
Added to cart
or
get unlimited access from $7/mo
Tags
arena
autocad
basquetball
block
court
DWG
feld
field
football
golf
measurements
soccer
sports center
voleyball
Ground and mezzanine floor plans for a fitness center
PREMIUM
$8.49
Red Bull do Brasil Studio Architectural Plans
PREMIUM
$3.87
Typical wall elevation for mural creation at Arena MRV
FREE
Urban Cadastral Lot Plan for Jandira DWG
FREE
CASINO GAMING FLOOR WITH BALLY KONAMI WMS SLOTS
PREMIUM
$5.81
Casino Gaming Floor Layout with Bally and WMS Blocks
PREMIUM
$2.90
Plustruss G34-10L7W5.5H Stage Truss CAD Assembly Detail
PREMIUM
$8.06
Gas Cleaning Plant P&ID DWG with Scrubber & Mist Precipitator
FREE
Concert stage platform layout with central dodecagonal structure
FREE
Duplex house plan
PREMIUM
$3.00
Deserts Funds 2D JPG Graphics Graphics
FREE
Browse All Downloads