Designs CAD
Categories
Upload
Pricing
Blog
FAQs
0
Login
Sign Up
Home
/
Commercial
/
Entertainment, Leisure & Sports
/
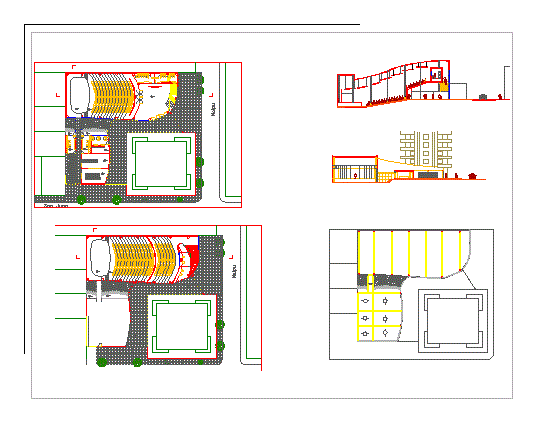
Audience DWG Model for AutoCAD
Audience DWG Model for AutoCAD
×
−
100%
+
Plants and cuts auditorium model
PREMIUM
File Details
File Type
DWG
Type
Model
Language
Other
Units
Metric
Uploaded by
CAD Projects
Category
Entertainment, Leisure & Sports
Published
Apr 10, 2018
Price
$3.87
or
$3.87 – Add to Cart
Checkout
Added to cart
or
get unlimited access from $7/mo
Tags
audience
Auditorium
autocad
cinema
cuts
DWG
model
plants
Theater
theatre
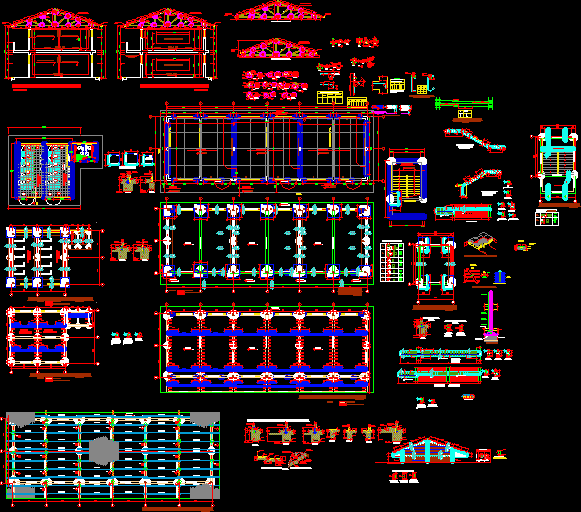
Structures Educative Initial Center DWG Plan for AutoCAD
PREMIUM
$3.87
CASINO GAMING FLOOR BALLY CINEVISION KONAMI GOLIATH
PREMIUM
$4.84
Standalone Vanity – Shop Drawing Submission Detailed Shop Drawing of Standalone Vanity Unit
PREMIUM
$10.00
GCH Casino Gaming Floor and Hotel Facility Layout
PREMIUM
$4.84
Singel-Story Residential House Plan with 2 Bedrooms PDF
PREMIUM
$30.00
Santa Cruz 1500 Capacity Stadium Bleacher & Roof Plans
FREE
Casino gaming floor layout
FREE
Duplex house plan
PREMIUM
$3.00
Sports Stadium Architectural Set with Wall Sections
FREE
Turkey Stadium Construction Section with Steel Roof and Tiers
FREE
Casino Gaming Floor Layout with Bally and WMS Blocks
PREMIUM
$2.90
Browse All Downloads