Designs CAD
Categories
Upload
Pricing
Blog
FAQs
0
Login
Sign Up
Home
/
Commercial
/
Entertainment, Leisure & Sports
/
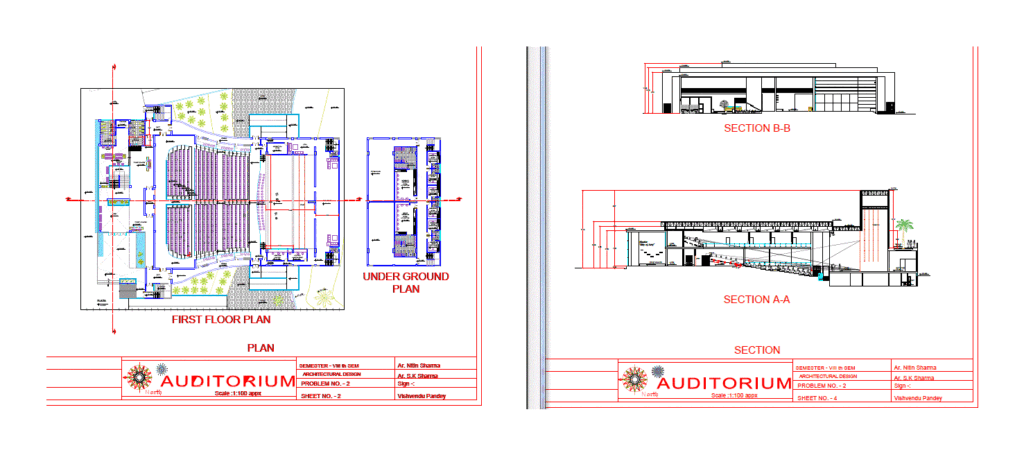
Auditoriam PDF Section (Document)
Auditoriam PDF Section (Document)
×
−
100%
+
Audi Design – plants – sections – elevations
PREMIUM
File Details
File Type
PDF
Type
Section
Language
Other
Units
Metric
Uploaded by
CAD Projects
Category
Entertainment, Leisure & Sports
Published
Apr 27, 2018
Price
$3.87
or
$3.87 – Add to Cart
Checkout
Added to cart
or
get unlimited access from $7/mo
Tags
acoustics
architecture
Auditorium
cinema
Design
document
elevations
pdf
plants
section
sections
Theater
theatre
Peru 30x20m Synthetic Soccer Field with Roof Structure
PREMIUM
$3.23
Cemetery Plot Layout DWG
FREE
GEORGE R. BROWN CONVENTION CENTER Level 1
PREMIUM
$3.87
Casino gaming floor layout
FREE
Plustruss G34-10L7W5.5H Stage Truss CAD Assembly Detail
PREMIUM
$8.06
Indian vasthu – House plan (Single floor)
PREMIUM
$3.00
BALLY CINEVISION and WMS Casino Floor Plan
PREMIUM
$4.84
Turkey Stadium Construction Section with Steel Roof and Tiers
FREE
Mechanical Link Detail DWG with Dimensions
FREE
Duplex house plan
PREMIUM
$3.00
CASINO GAMING FLOOR BALLY CINEVISION KONAMI GOLIATH
PREMIUM
$4.84
Browse All Downloads