Designs CAD
Categories
Upload
Pricing
Blog
FAQs
0
Login
Sign Up
Home
/
Engineering & Technical
/
Drawing with Autocad
/

Autocad Commands Spanish – English PDF (Document)
Autocad Commands Spanish – English PDF (Document)
×
−
100%
+
PDF file with the command
FREE
File Details
File Type
PDF
Type
N/A
Language
English
Uploaded by
CAD Drawings
Category
Drawing with Autocad
Published
Jul 22, 2019
Free Download
Download File
Download faster, ad-free, with more daily files
from $7/mo
Tags
autocad
command
commands
document
file
pdf
spanish
2D Front Elevation
FREE
Arima Residential 3-Bedroom Floor Plan DWG
FREE
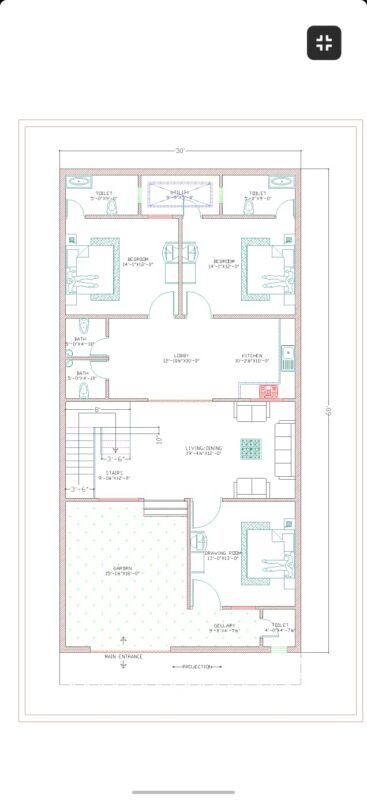
30×60 ground floor plan architectural drawing
PREMIUM
$10.00
Eltaş Elektrik Industrial Facility Electrical and Fire Alarm Plan
PREMIUM
$3.87
elevation detailing of house
PREMIUM
$10.00
Standard Metric Drawing Frames A0 To A4 With Title Blocks
FREE
house plan with 2 bedrooms 1 drawing rooms.
PREMIUM
$5.00
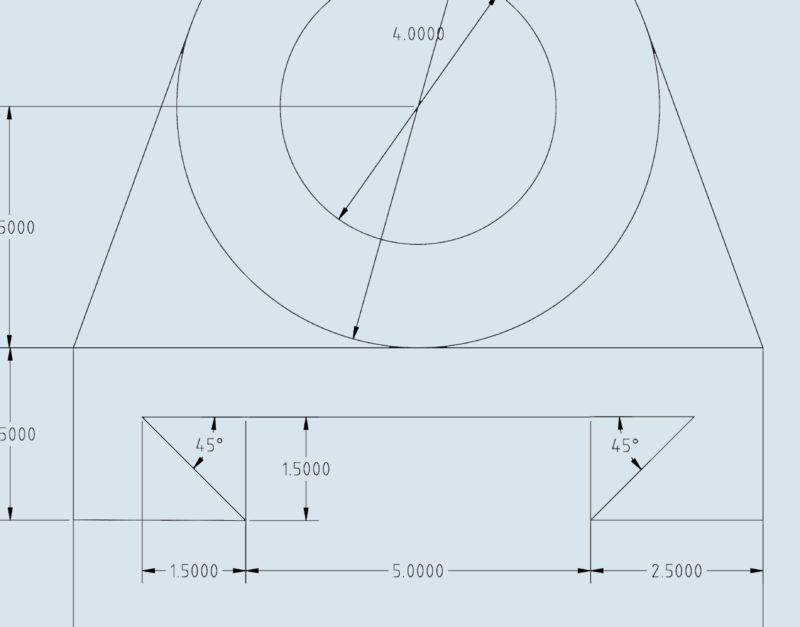
Mechanical Part Exercise DWG
FREE
Mechanical Geometry Practice Exercise
FREE
RXYSQ4PA Heat Pump Outdoor Unit Top Plan Front Side And Rear Views Elevations 2D DWG Block For AutoCAD
PREMIUM
$3.87
Association administrative center project
PREMIUM
$4.00
Browse All Downloads