Designs CAD
Categories
Upload
Pricing
Blog
FAQs
0
Login
Sign Up
Home
/
Blocks & Models
/
Heavy Equipment & Construction Sites
/
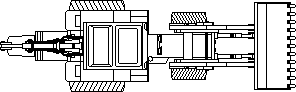
Back Excavator DWG Block for AutoCAD
Back Excavator DWG Block for AutoCAD
×
−
100%
+
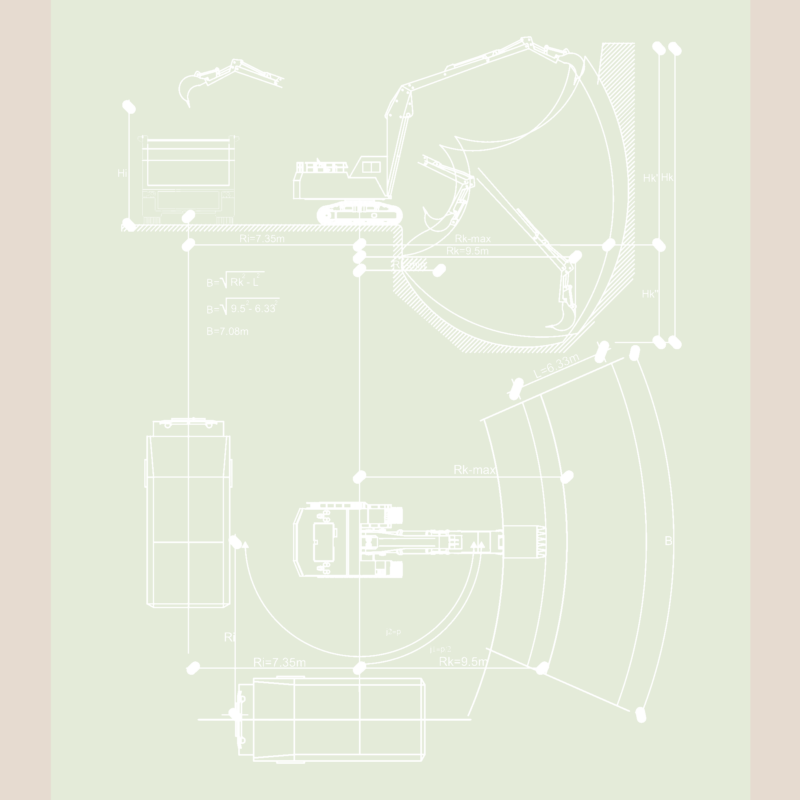
Drawing in plant of backexcavator
PREMIUM
File Details
File Type
DWG
Type
Block
Language
N/A
Uploaded by
CAD Drawings
Downloads
1 downloads
Category
Heavy Equipment & Construction Sites
Published
Aug 29, 2017
Price
$3.87
or
$3.87 – Add to Cart
Checkout
Added to cart
or
get unlimited access from $7/mo
Tags
autocad
bagger
block
bulldozer
chariots
crane
drawing
DWG
élévateurs
empilhadeira
escavadeira
excavator
forklift
gabelstapler
grues
guindaste
kran
plant
tracteurs
tractor
traktoren
trator
Industrial Factory Site Plan and Elevation DWG Set
PREMIUM
$3.87
Rack – Cable Tray DWG Block for AutoCAD
PREMIUM
$3.87
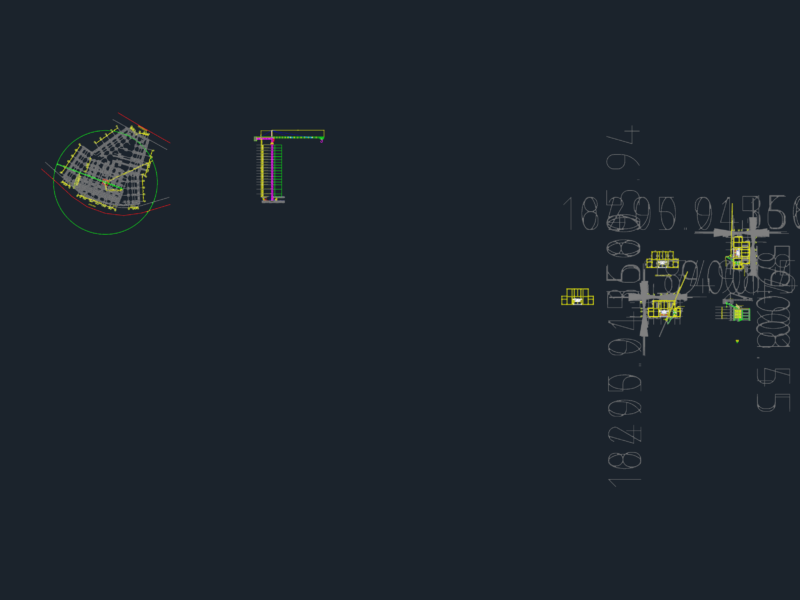
Tower Crane Elevation and Location Details
FREE
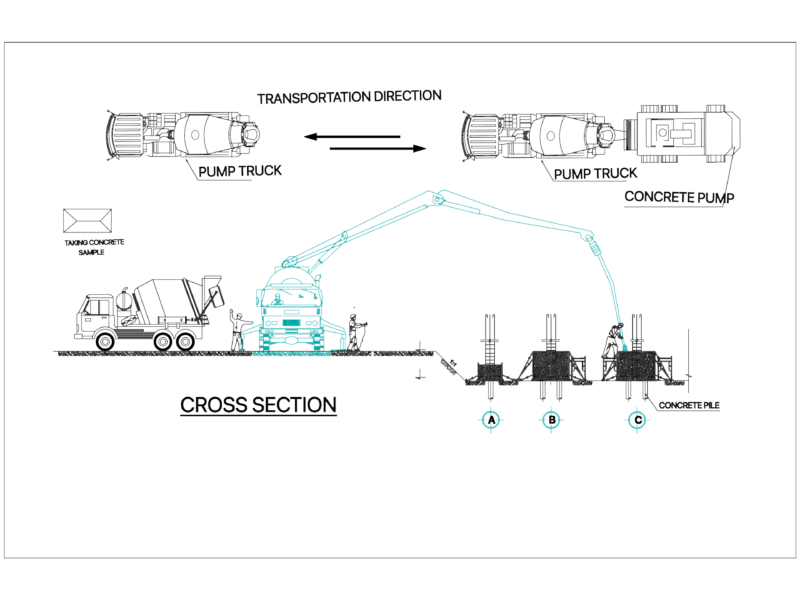
CONCRETE PUMP AND PILE CROSS SECTION
FREE
Mobile Crane 3D AutoCAD Model With Telescopic Boom And Outriggers
FREE
Casa Alhue Floor Plans
PREMIUM
$2.90
Hydraulic Excavator Technical Specifications and Operating Range Layout
PREMIUM
$4.84
Marine floating cranes with 35t to 140t lifting capacities
FREE
General Arrangement Of Gantry Crane For Hydroelectric Power Plant
FREE
MAGNAS-SIRGAS Topographic Survey El Peñol
PREMIUM
$3.23
HYUNDAI R290 Excavator Working Range Elevation
FREE
Browse All Downloads