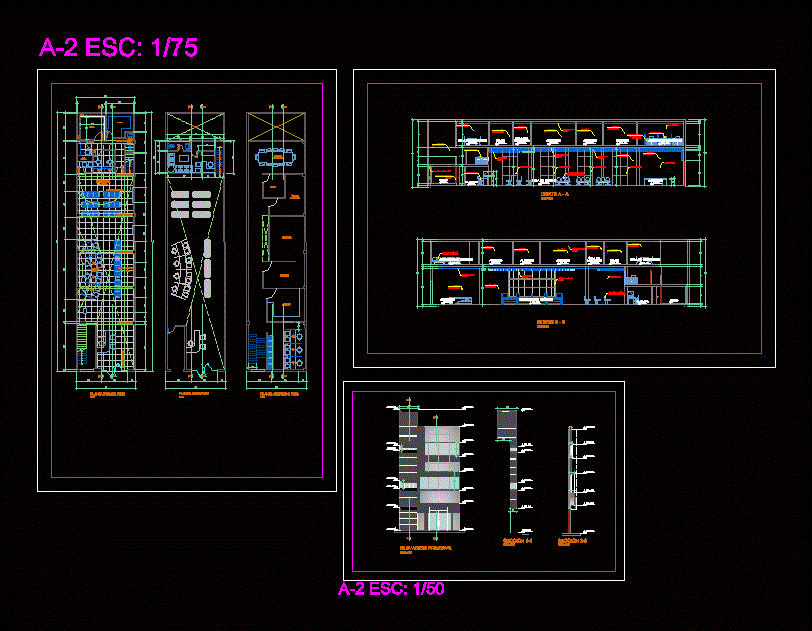
Three-story bank branch; environments features: Dome; General file box; box; waiting room; credit analysts and admission; on the second floor; office administered; SS.HH and waiting room; third floor; meeting room; machine room; SS.HH; deposit; file; Credit analysts.
Drawing labels, details, and other text information extracted from the CAD file (Translated from Spanish):
hall, file, vault, general cash, ss.hh, waiting room, admission, credit analysts, developer, porcelain floor, first floor, esc :, mesanine floor, second floor, machine room, decorative ceiling projection , projection of banked beam, deposit, machine room, empty, credit analysts, warehouse, room, meeting room, machines, cut a – a, b – b cut, main elevation, projection of toten