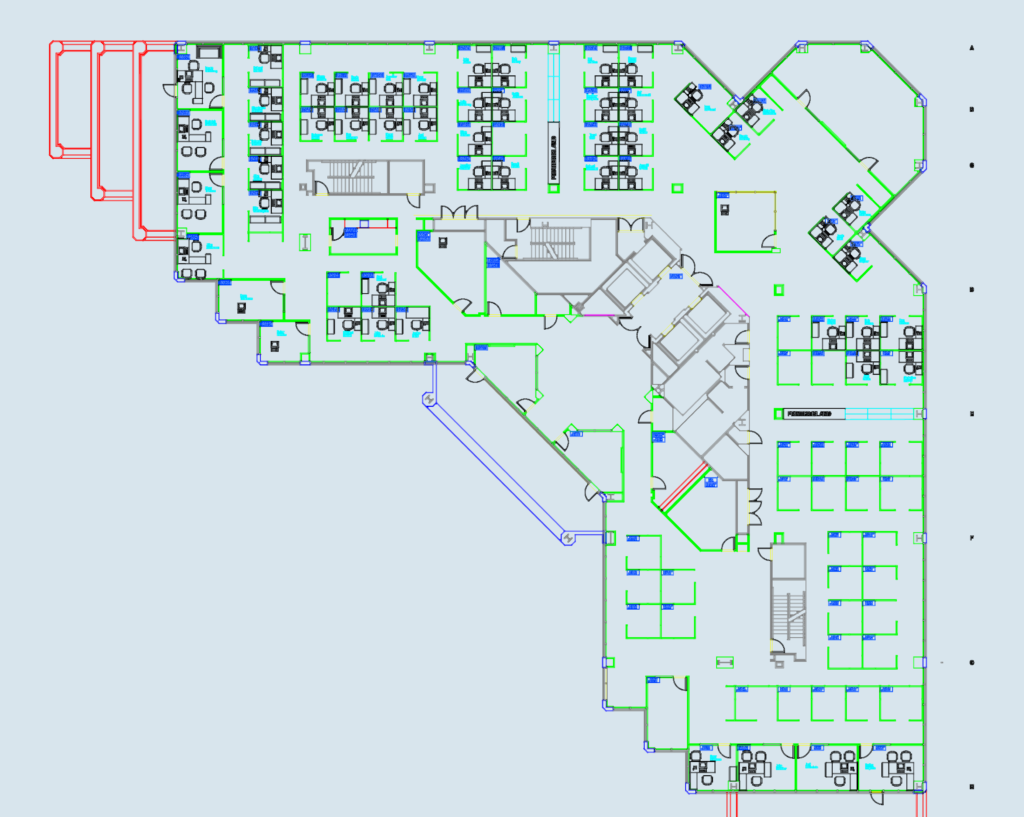
commercial office floor plan. includes furniture layout with cubicles, desks, and perpheral rooms for storage and copy. structural grid and column positions included. units in inches.
Commercial Office Floor Plan with Cubicle Layout
commercial office floor plan. includes furniture layout with cubicles, desks, and perpheral rooms for storage and copy. structural grid and column positions included. units in inches.










