CCTV and security layouts for a multi-story credit union building. Covers the sub-basement, ground floor, and 5 upper levels, includes vault, ATM area, and office details. DWG format for AutoCAD.
Bank Building Security and CCTV Layout Plans DWG
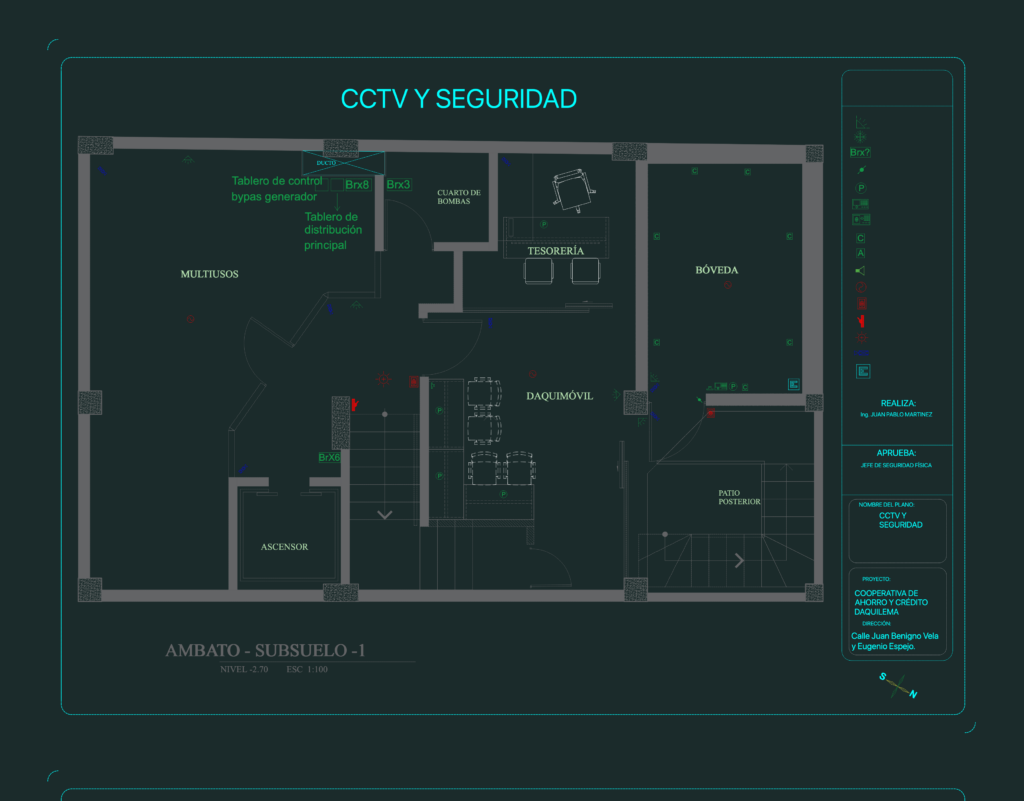
CCTV and security layouts for a multi-story credit union building. Covers the sub-basement, ground floor, and 5 upper levels, includes vault, ATM area, and office details. DWG format for AutoCAD.





