Designs CAD
Categories
Upload
Pricing
Blog
FAQs
0
Login
Sign Up
Home
/
Commercial
/
Industrial
/
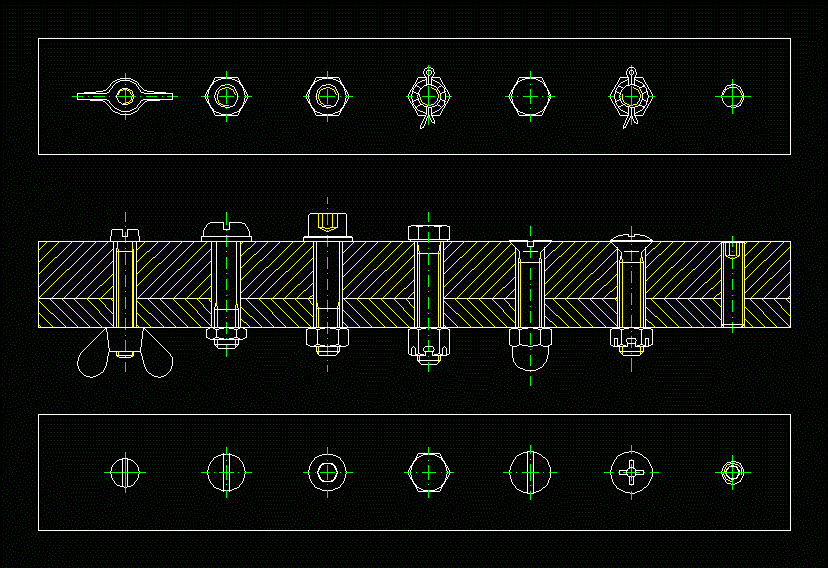
Barra Con Tornillos 2D DWG Block for AutoCAD
Barra Con Tornillos 2D DWG Block for AutoCAD
×
−
100%
+
Dibujo planta – alzado 2d
PREMIUM
File Details
File Type
DWG
Type
Block
Language
Other
Units
Metric
Uploaded by
DWG_Blocks
Downloads
1 downloads
Category
Industrial
Published
Apr 13, 2018
Price
$3.87
or
$3.87 – Add to Cart
Checkout
Added to cart
or
get unlimited access from $7/mo
Tags
anlassen
autocad
block
bohren
broca
de forage
dibujo
drill
DWG
filetage
gewinde
la trempe
planta
roscas
screw
têmpera
tempering
threads
Duplex house plan
PREMIUM
$3.00
Sofa Design 3D Max in .max File Format
PREMIUM
$10.00
Two-Story Industrial Textile Factory Floor Plan and Production Machine Layout DWG Set
PREMIUM
$3.87
Turkish Industrial Workshop Plans
PREMIUM
$3.87
Gever business center project
PREMIUM
$4.84
Commercial Telecommunications Center Architectural Floor Plan With Server Rooms And Technical Areas
PREMIUM
$3.55
Industrial Factory Site Plan and Elevation DWG Set
PREMIUM
$3.87
United Towel Exporters Unit-2 Fifth Floor GA Plan
PREMIUM
$3.23
ALUVID Aluminum and Glass Factory Architectural Set
PREMIUM
$3.87
Arima Residential 3-Bedroom Floor Plan DWG
FREE
Caetité Brazil uranium leaching and clarification process flow diagram
PREMIUM
$8.06
Browse All Downloads