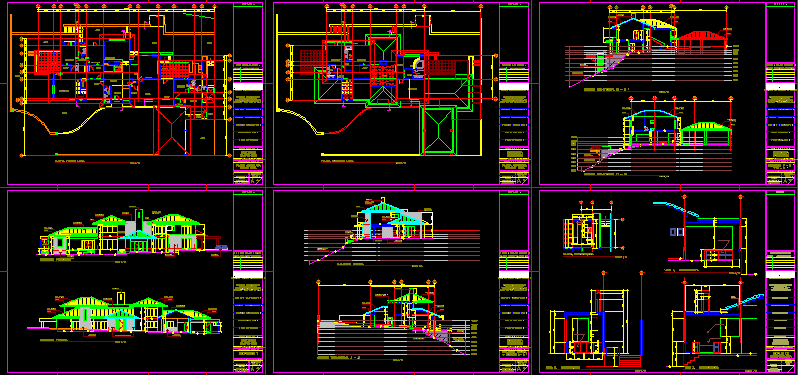
Furniture plant first level- Furniture plant second level – Posterior and frontal elevation – Lateral elevation and section A-A;Sections B-B and C-C. Barbecue details
Drawing labels, details, and other text information extracted from the CAD file (Translated from Galician):
d e s e n ñ o r t o c t o c o n i c o:, m o d i f c a c o n e s:, f e c h a, o b s e r v a c o n e s, of clay, wall, brick