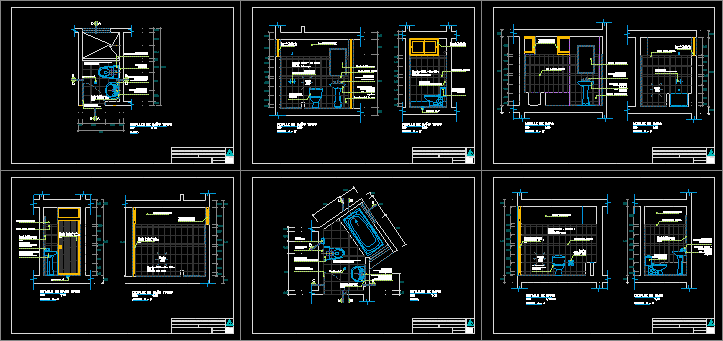
Bath DWG Detail for AutoCAD

FILE AUTODAD, CONTAINS TWO BATHS ARCHITECTURAL DETAILS (PLANT AND CUT)

FREE

File Details

File Type
DWG
Type
Detail
Language
Other
Units
Metric
Uploaded by
CAD Drawings
Category
Bathroom, Plumbing & Pipe Fittings
Published
Apr 15, 2018

Download faster, ad-free, with more daily files from $7/mo
Browse All Downloads