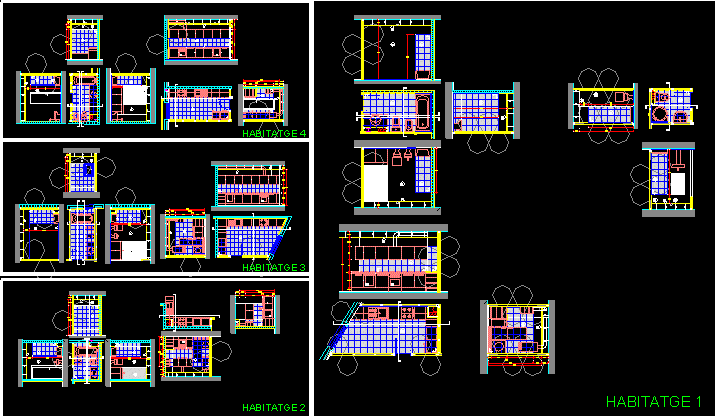
Bathrooms – Plants – Elevations – Details
Drawing labels, details, and other text information extracted from the CAD file (Translated from Catalan):
Housing, Housing, Housing, Housing, Kitchens bathrooms. Housing, Gr. Porcelain stoneware, Me Mirror, Ap. Painted finish, Fs. False ceiling ” pladur ”, Rv. Dishwasher, Fo. oven, Legend, Kitchen floor, Section, Kitchen floor, Section