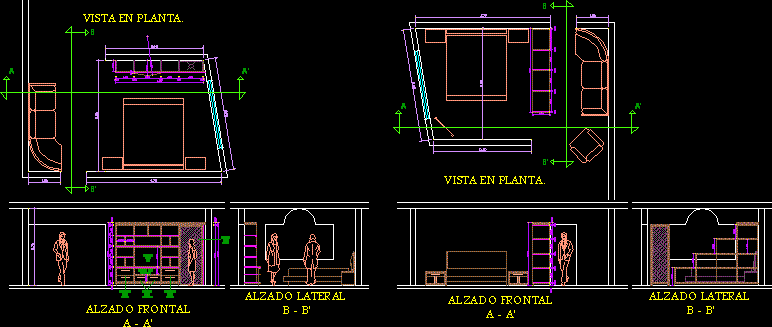
Bedroom Project
Drawing labels, details, and other text information extracted from the CAD file (Translated from Spanish):
n. l., from Garcia, tell, above, no one, scale, dimensions: meters., esc, in meters., taking, elevator, space, for, t. v., space, for, video dvd, space, for, mirror, drawers, for, films., cajoneros, for, various, cajoneros, for, various, lateral side, front elevation, front elevation, lateral side, view on floor.







