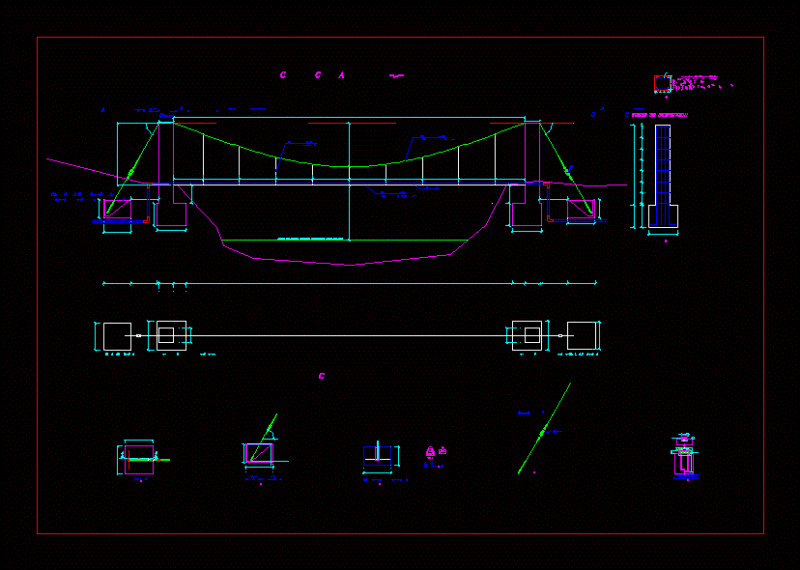
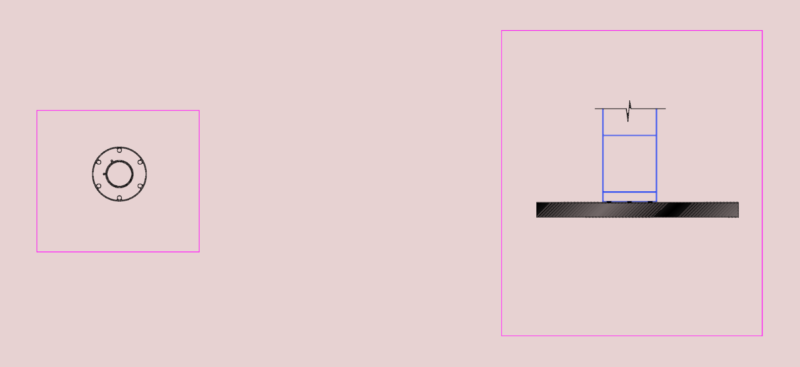
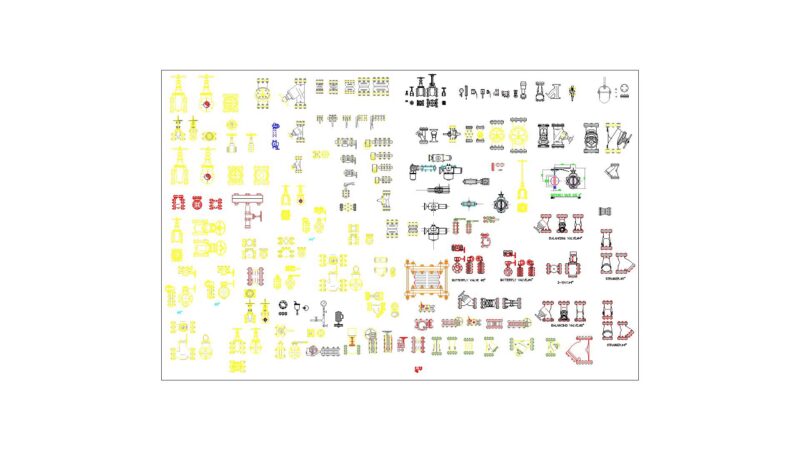
Block to applie in architectonic design
Drawing labels, details, and other text information extracted from the CAD file (Translated from Galician):
Casket, Registration, The network, General, Siphonic, Casket, Tlf, Elevator

Block to applie in architectonic design
Casket, Registration, The network, General, Siphonic, Casket, Tlf, Elevator