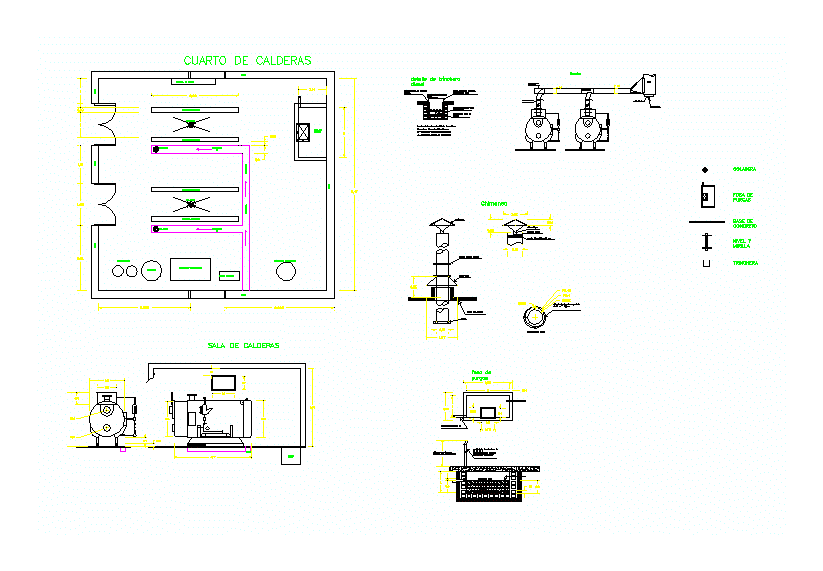
Plant architectural showing a boiler room industry.
Drawing labels, details, and other text information extracted from the CAD file (Translated from Spanish):
strainer, wall, purge pit, trench, boiler room, boiler room, concrete base, non-skid sheet or grid, diesel trench detail, chimney, flange detail, building roof, water boot, wind girdle , hat, flange, branches, cleaning seal, manual draft regulator, chimney, connection to the drain, cleaning register, transition piece, purge pit, water mattress, boiler purge pipe, height required to escape to a safe place, symbology, level or peephole, softeners, brine, condensate tank, water pump, centrifugal separator, steam head