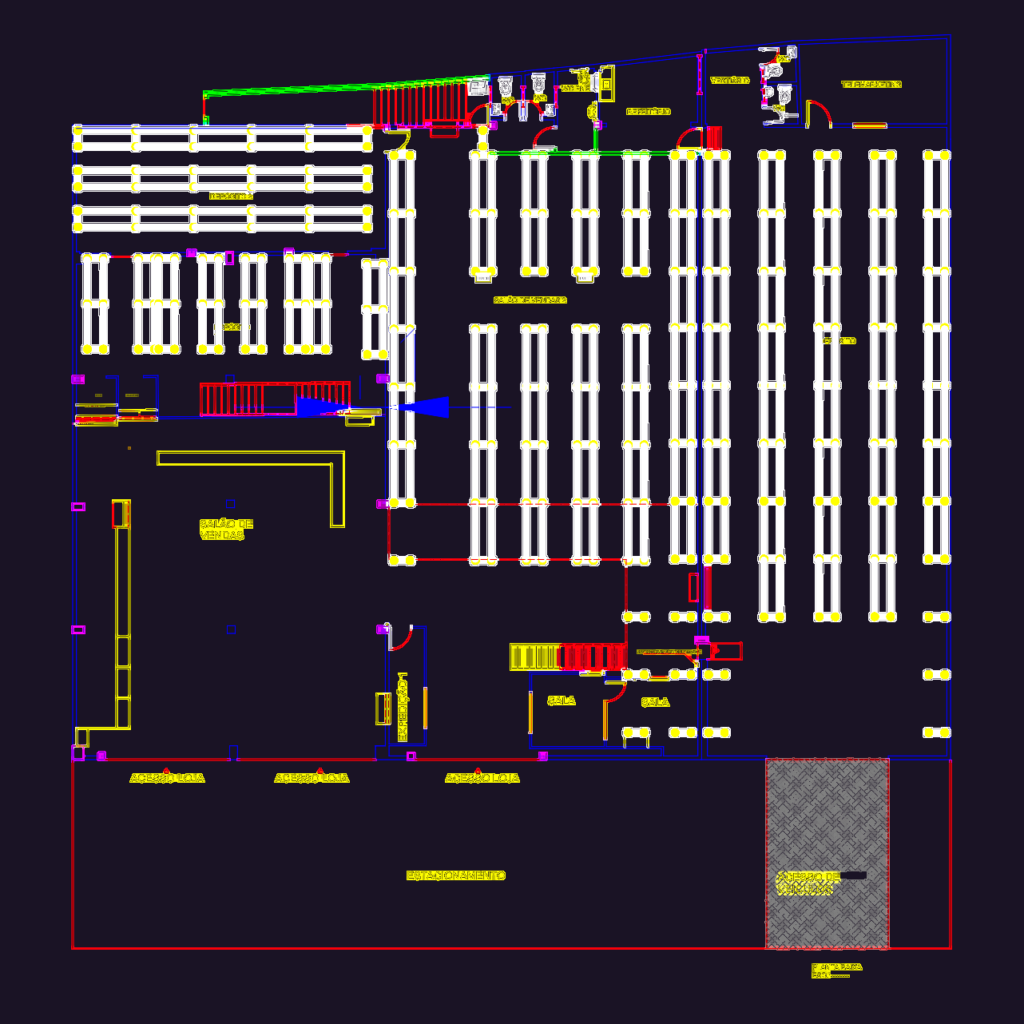
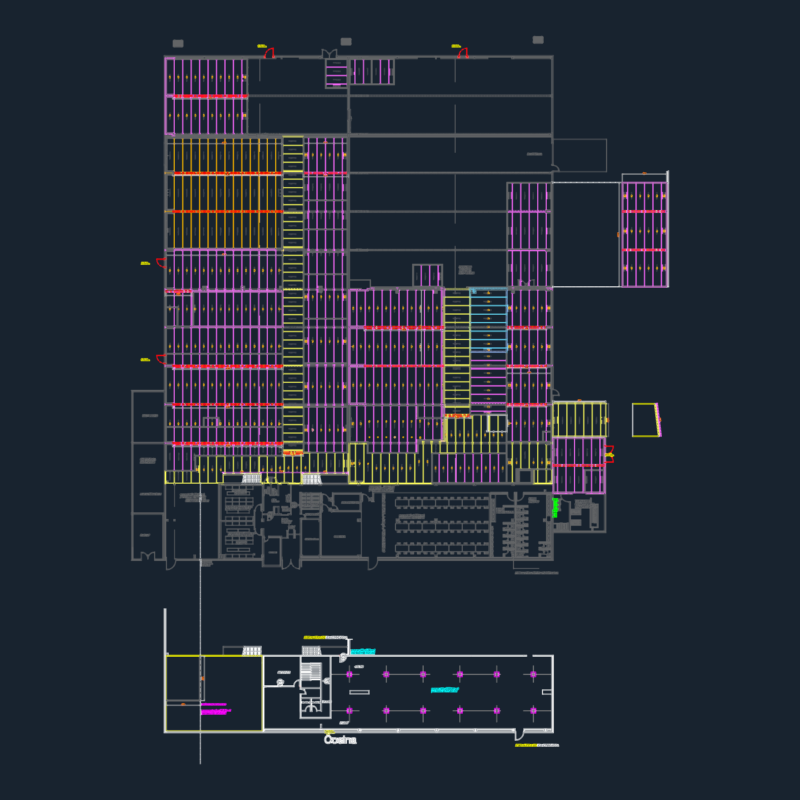
Floor plan for a large commercial warehouse and retail space. I’ve included the main shop floor, storage zons, cafeteria, and the outdoor parking area. You’ll find three different cross-sections and the front facade elevation as well. Planta baixa completa de loja comercial e depósito com cortes e fachada frontal.
Brazil Commercial Store and Warehouse Layout with Sections