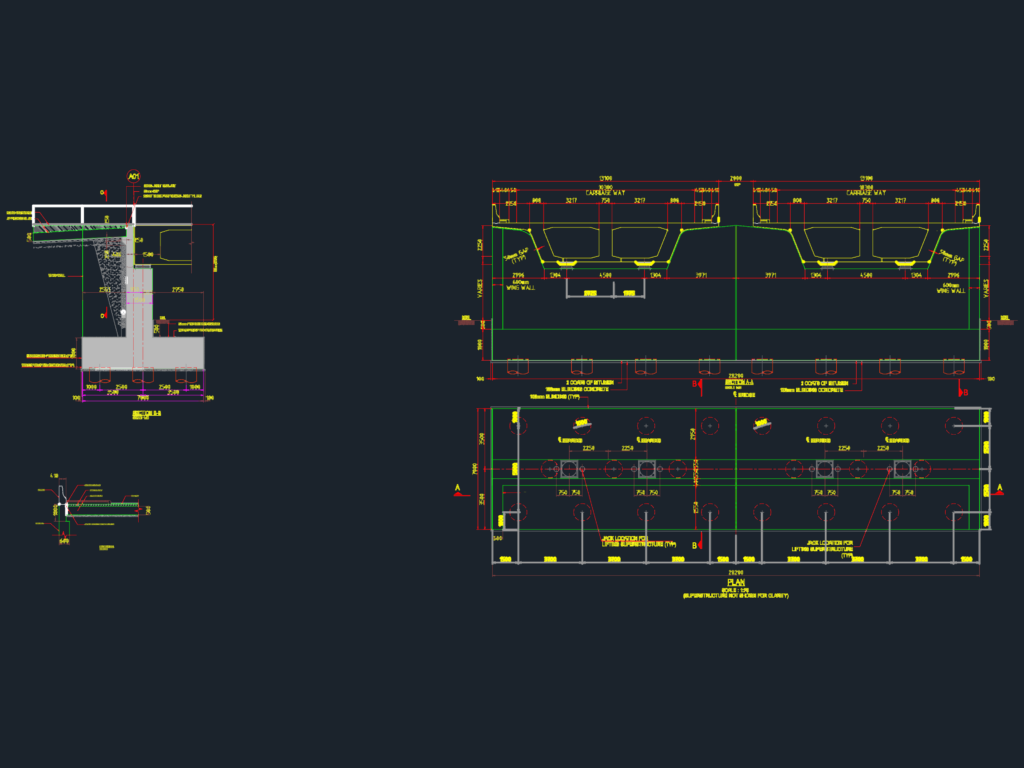
Abutment details for a bridge project. Includes the plan view, wing wall layout, and speciic sections for the approach slab and bearing points.. We’ve added notes for jack locations, waterproofing membrane, and bitumin coatings too. Detalles de elevación y sección de estribos de puentes en DWG.
Bridge Abutment Elevation and Section Details DWG