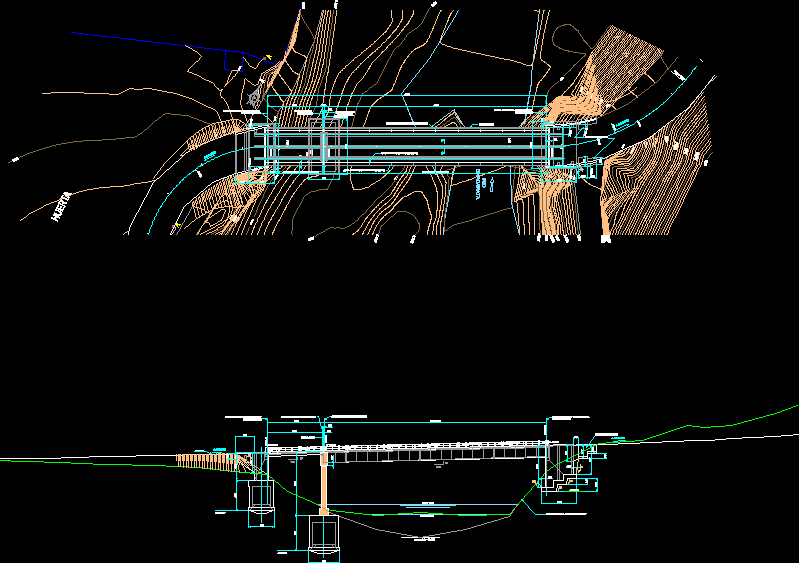
PLANTE OF BRIDHE
Drawing labels, details, and other text information extracted from the CAD file (Translated from Spanish):
orchard, abutment axis, fixed support axis main section, fixed support axis auxiliary section, retaining walls, retaining walls, auxiliary movable support axis left abutment, main movable support axis right abutment, nm, flush, river, chacapata, chacas, a san luis