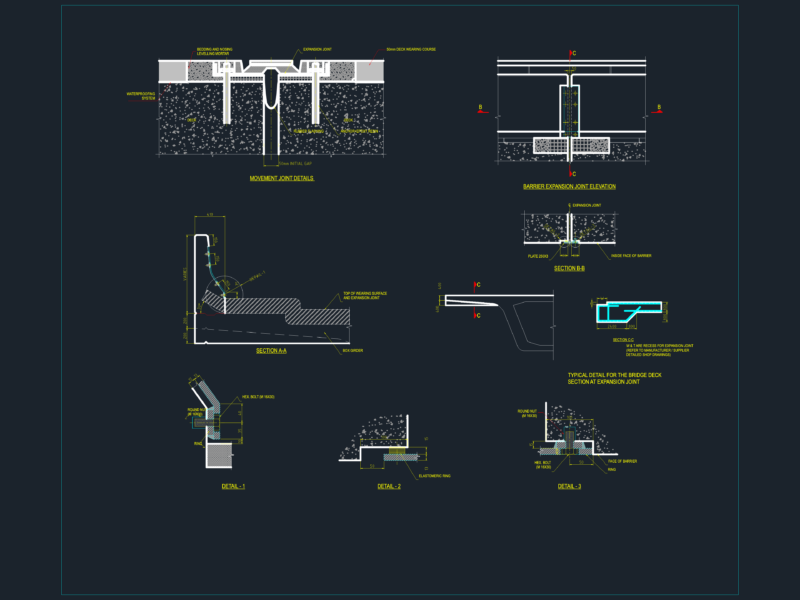
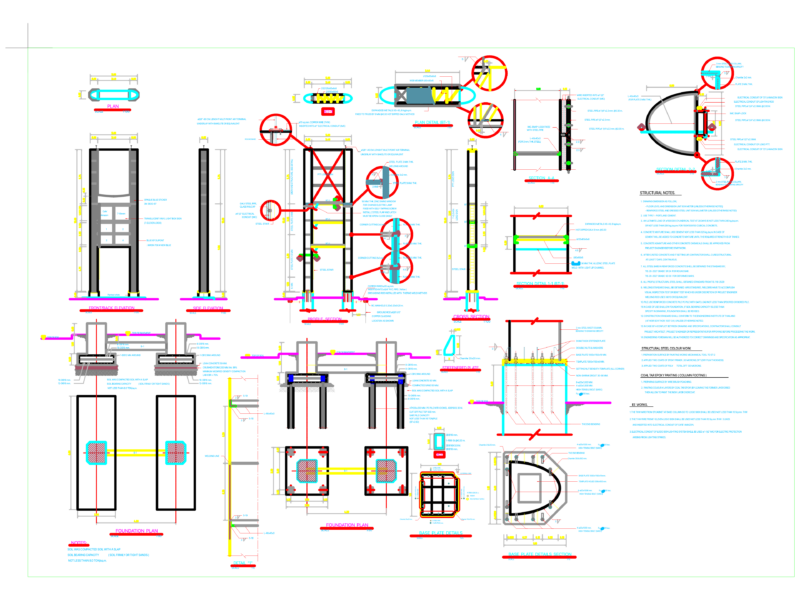
Reinforcement details for a bridge crossbar (Bridge No. 5) including longitudinal and transverse rebar layouts at 1:50 scale. Everything follows BS EN 1992 Eurocode 2 standards, for C35/45 grade concrete and 500S(B) reinforcing steel. I’ve included the full rebar schedule with diameters like 14mm, 16mm, and 25mm plus bending details. We also have section views showing the column connections and bearing areas for the superstructure. Useful if you need a standard reference for highway infrsatructure or large-scale civil projects. Metric units, DWG format. Includes specific notes on concrete cover and bending block diameters for the rebar.
Bridge Cross Bar Reinforcement Detail DWG with Rebar Schedule