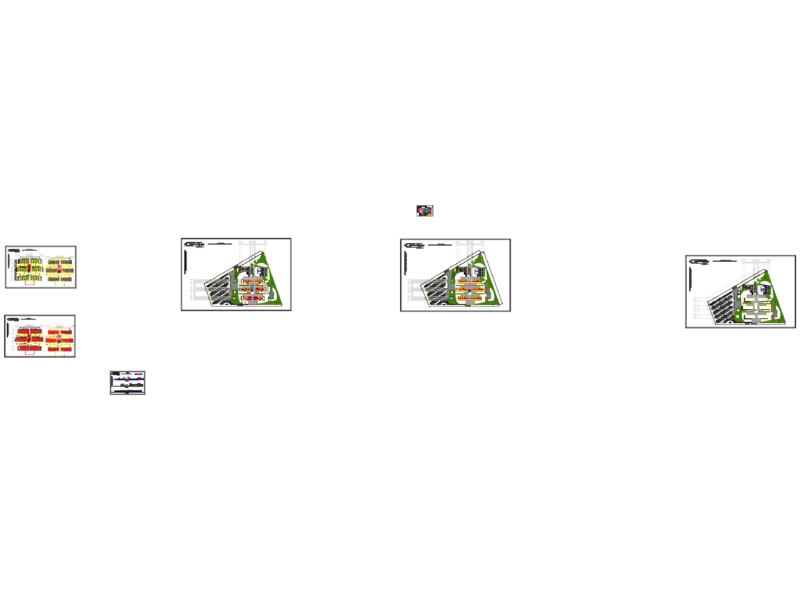
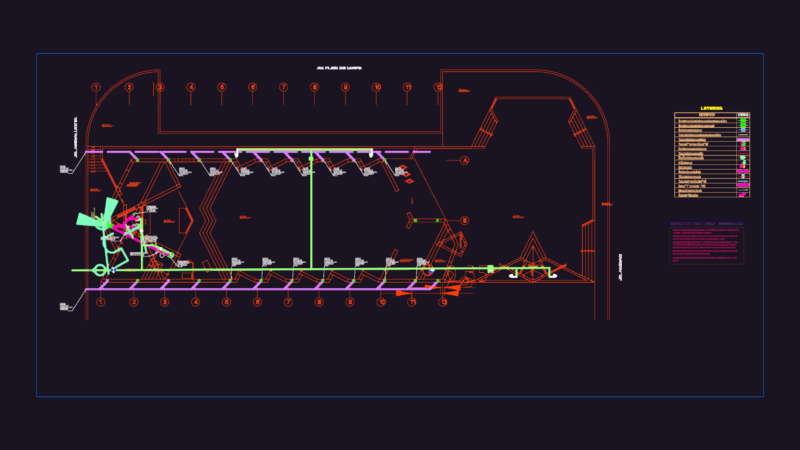
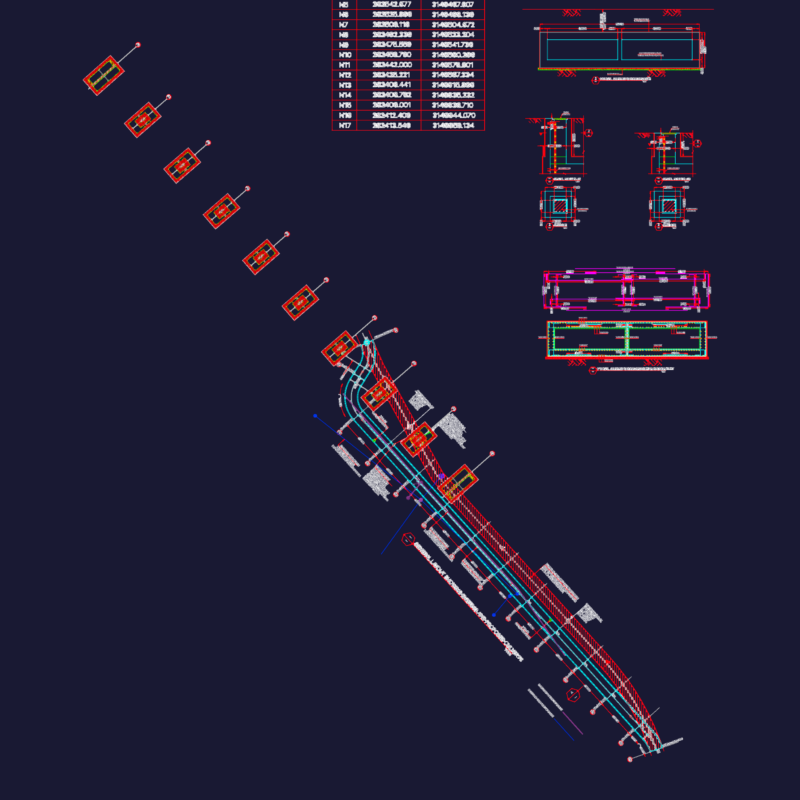
Medical center electrical design featuring coordinated lighting and power layouts at 1:50 scale.. The package includes a Distribution Board (DB) schedule for a 300A, TP+N+E system with MCB protected circuits for 13A sockets, 15A A/C units, and dedicated laboratory equipment. we have also provided site-specific details for the earth system including earth manhole sections and riser diagrams for tel/data and TV networks
380/220V 300A Medical Center Electrical Layouts