Designs CAD
Categories
Upload
Pricing
Blog
FAQs
0
Login
Sign Up
Home
/
Public Facilities
/
Roads, Bridges and Dams
/

Bridge DWG Block for AutoCAD
Bridge DWG Block for AutoCAD
×
−
100%
+
Pedestrian bridge 60 meters
FREE
File Details
File Type
DWG
Type
Block
Language
English
Units
Metric
Uploaded by
CAD_Plans
Category
Roads, Bridges and Dams
Published
Jan 6, 2018
Free Download
Download File
Download faster, ad-free, with more daily files
from $7/mo
Tags
autocad
block
bridge
DWG
meters
pedestrian
Bridge Pot Bearing Details and Hammer Head Pier Reinforcement Sections
FREE
Traffic Sign Lateral and Vertical Positioning Installation Details
FREE
BRIDGE GEOTECHNICAL PROFILE 3A1 LONG SECTIONS
FREE
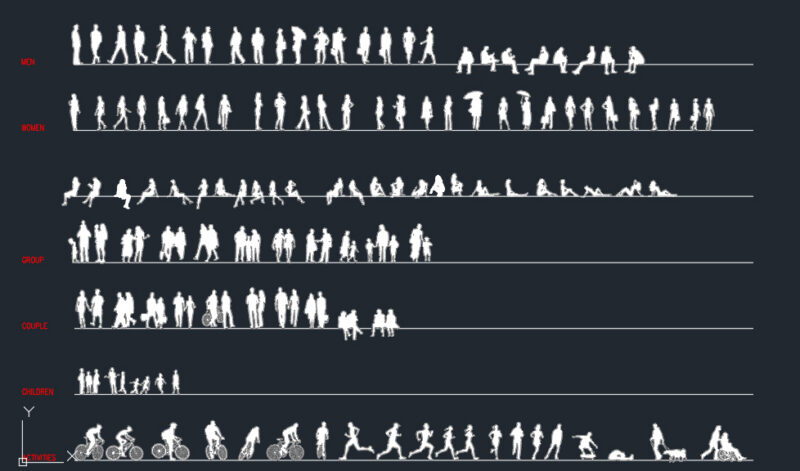
People Human Silhouettes Outline Standing, Walking, Running, Cycling, on Phone, Sitting, Meeting, Interacting Kids, Men and Women Front and Side Views DWG Blocks for AutoCAD
PREMIUM
$3.00
C25 Concrete Lining Railway Tunnel Typical Cross Section
FREE
1 Bedroom Hotel Suite with Pool DWG Plan & Elevations
FREE
Area-Elevation-Capacity Curve for Reservoir
FREE
Vertical Lettering Direction Street Sign DWG Block for AutoCAD
FREE
Road Vertical Alignment Profile with Gradients
FREE
Concrete Bridge Overpass Structural Formwork Details with Transition Slabs and Bearing Pads
PREMIUM
$3.87
Bridge Abutment Cap Reinforcement DWG Detail
FREE
Browse All Downloads