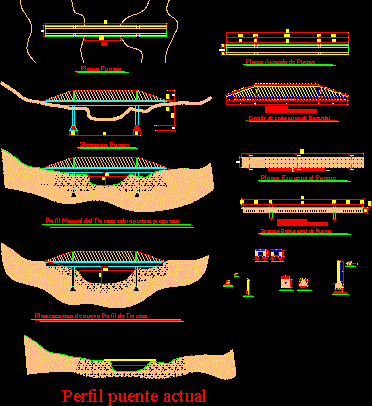
Bridge, detail, design, structure.
Drawing labels, details, and other text information extracted from the CAD file (Translated from Spanish):
plus, ultra, current bridge profile, bridge plant, river, structural bridge, bridge elevation, bridge boundary plant, bridge structural section, masonry foundation, masonry foundation and column base, detail column foundation, reinforced detail barandal placing of eyelets, detail of placement of handrail, natural profile of the land on proposed bridge, approach of new profile of land, without scale