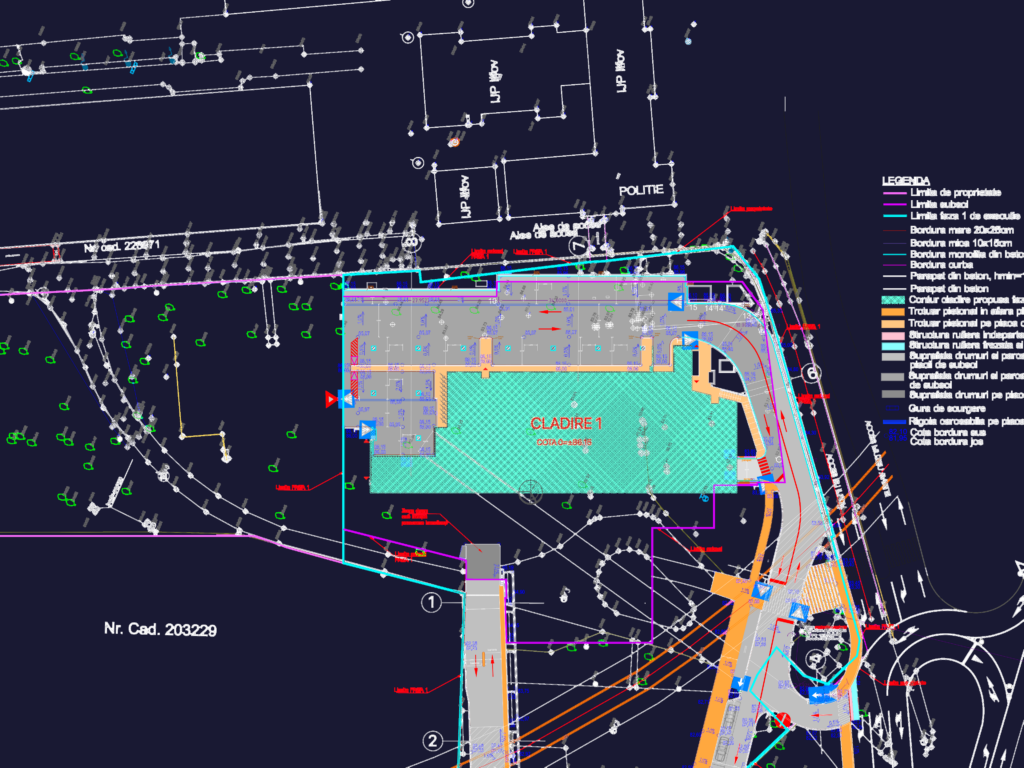
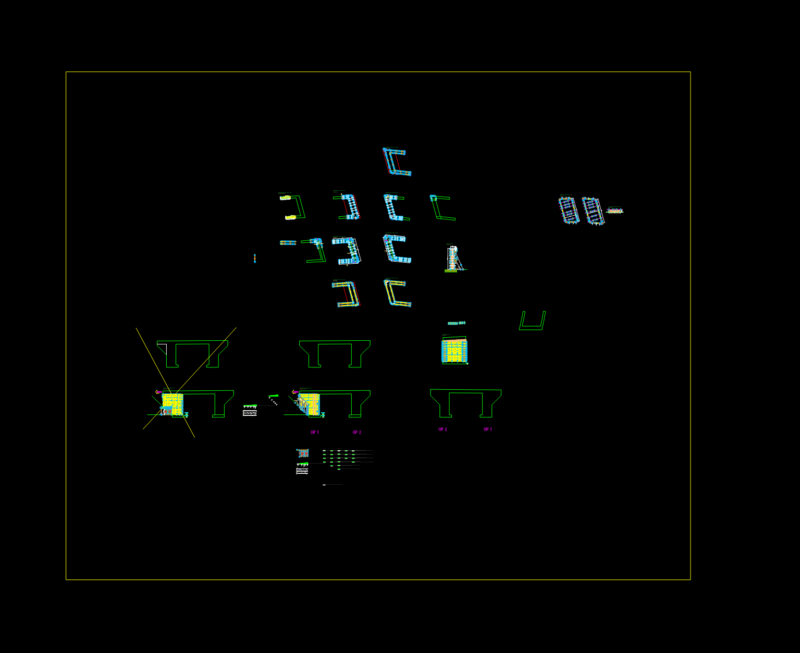
This drawing is for a vertical systematization and site grading plan for a large building complex. It shows property boundaries, road surfaces and curb elevation heights alongside slope percentages for drainage. zones for generators, bike parking, and basement limits are also included. could be useful in civil engineering and urban planning projects.
Vertical Systematization And Site Grading Plan For Building Infrastructure