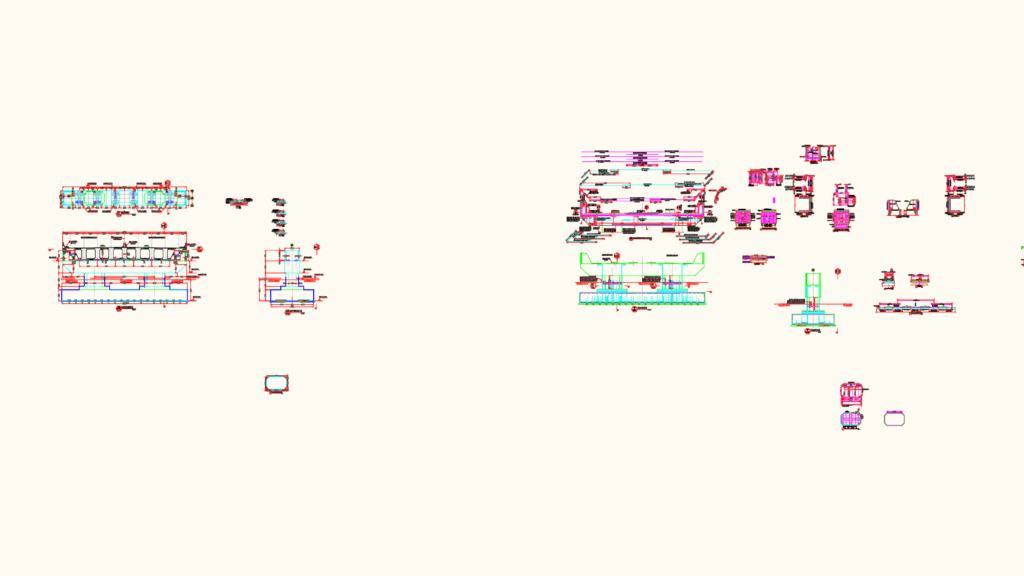
This drawing is for a structural hammer head bridge pier, including cross sections and elevations for both the pier and supporting columns. It features full reinforcement (RFT) schedules, bar bending lists for Axis P1, and specific details for fixed, guided, and free pot bearings. We’ve also included plinth RFT, concrete steps, and curtain wall details. could be useful in bridge engineering or highway infrastructure projects.
Bridge Hammer Head Pier Structural Cross Section And Reinforcement Details