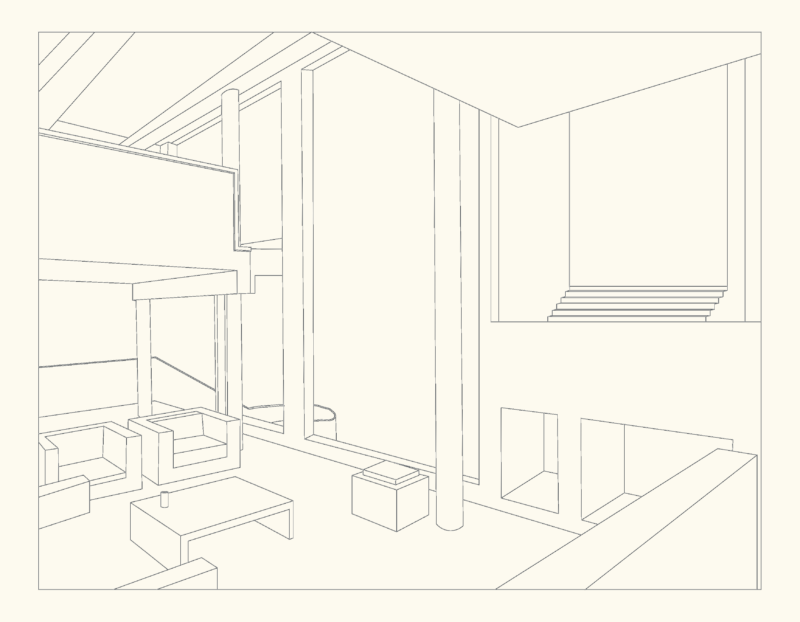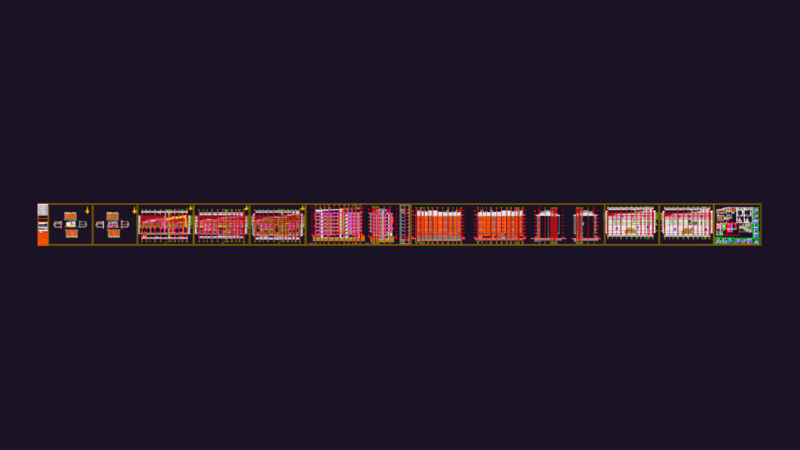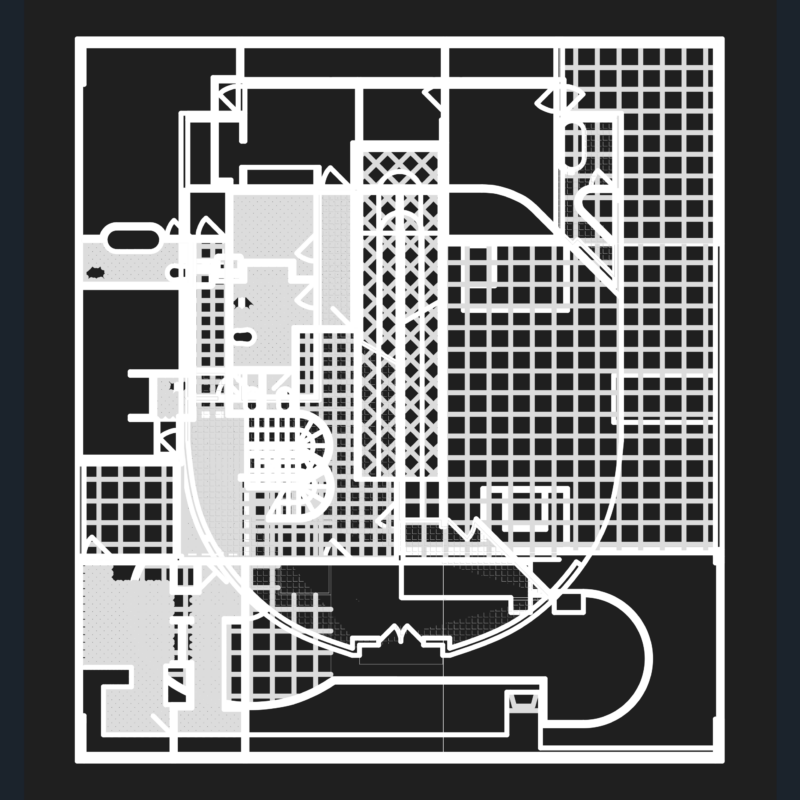
General planimetry – appointments – elevations
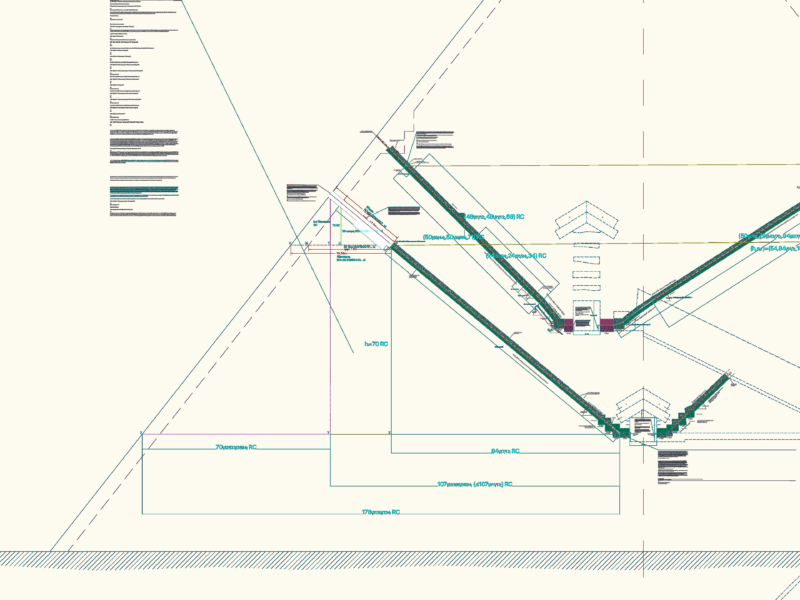
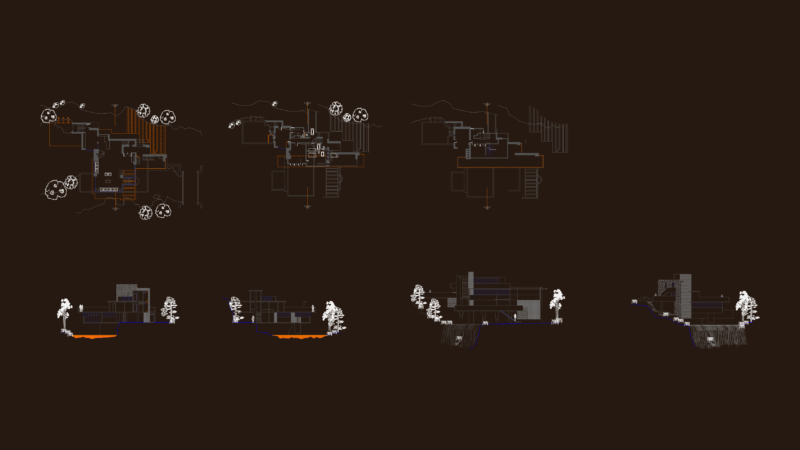
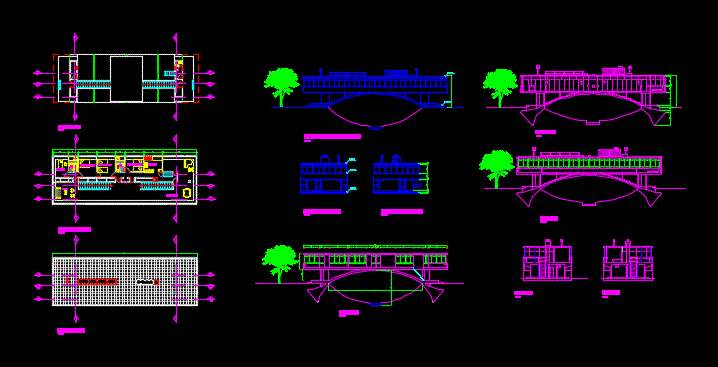
Drawing labels, details, and other text information extracted from the CAD file (Translated from Spanish):
left lateral elevation, rear elevation, front elevation, cut, base plant, main floor, roof plant, cut, cut, esc:, bedroom, kitchen, bedroom, study, living room, dinning room