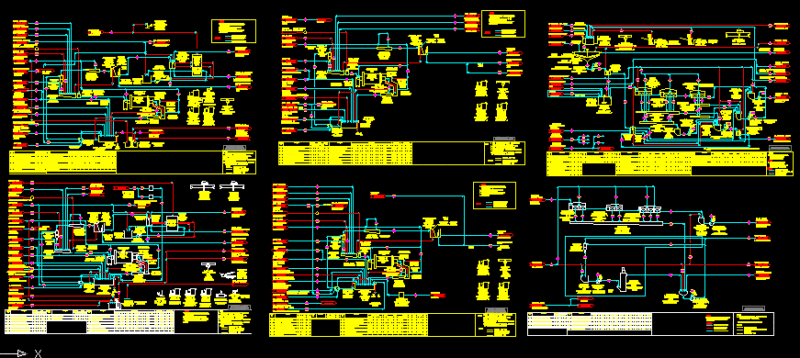
Electrical reflected ceiling plan for the third floor of building one at Residences at Canal Street.
Building 1 Third Floor RCP

Electrical reflected ceiling plan for the third floor of building one at Residences at Canal Street.