Designs CAD
Categories
Upload
Pricing
Blog
FAQs
0
Login
Sign Up
Home
/
Woodworking
/
Architectural
/
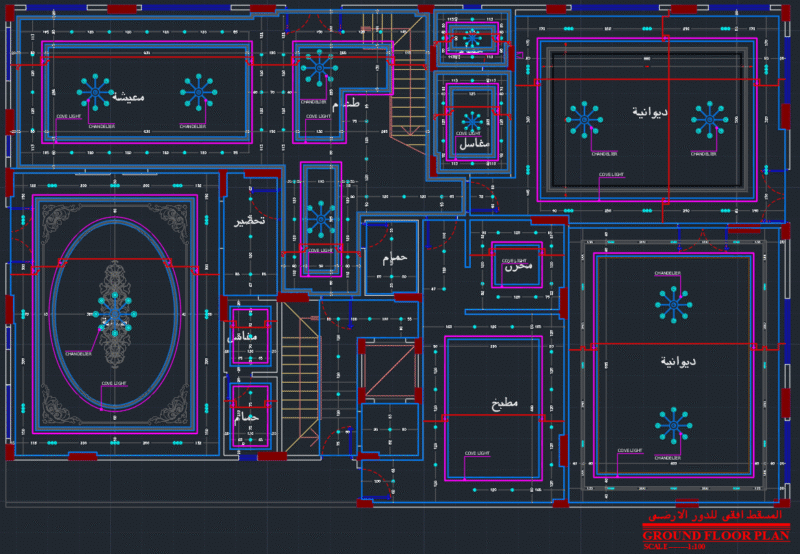
Building floor plan
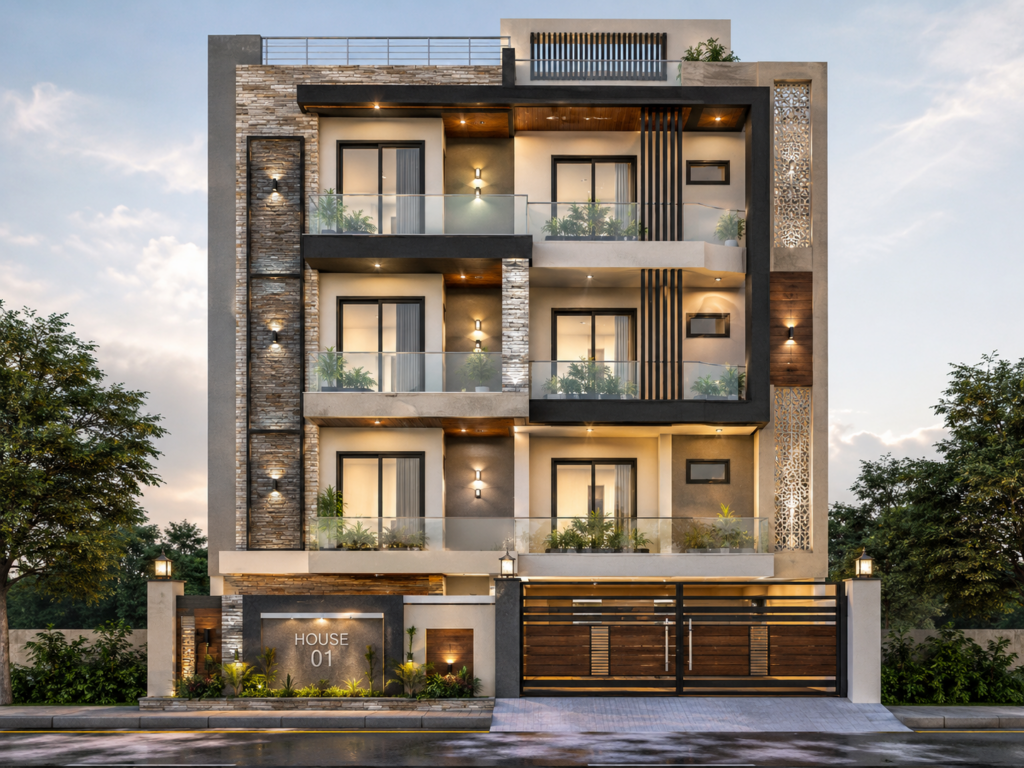
Building floor plan
×
−
100%
+
Building floor plan
Autocad 2022
PREMIUM
File Details
File Type
DWG, PDF, IMAGE FILE
Type
Plan
Language
English
Materials
Other
Units
Metric
Area
500 – 999 m² (5382.0 – 10753.1 ft²)
Uploaded by
irfan goraya
Category
Architectural
Published
Jul 6, 2026
Price
$15.00
or
$15.00 – Add to Cart
Checkout
Added to cart
or
get unlimited access from $7/mo
Tags
Building floor plan
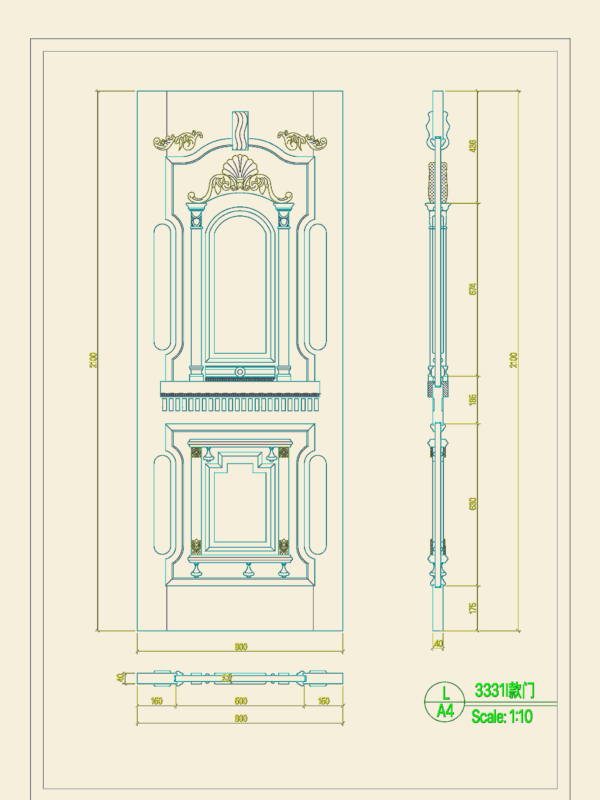
Ornate carved wooden door model 3331I DWG with elevation and sections
FREE
House plan
PREMIUM
$10.00
Ground Floor Commercial Plan with SN and NN Substations
PREMIUM
$4.03
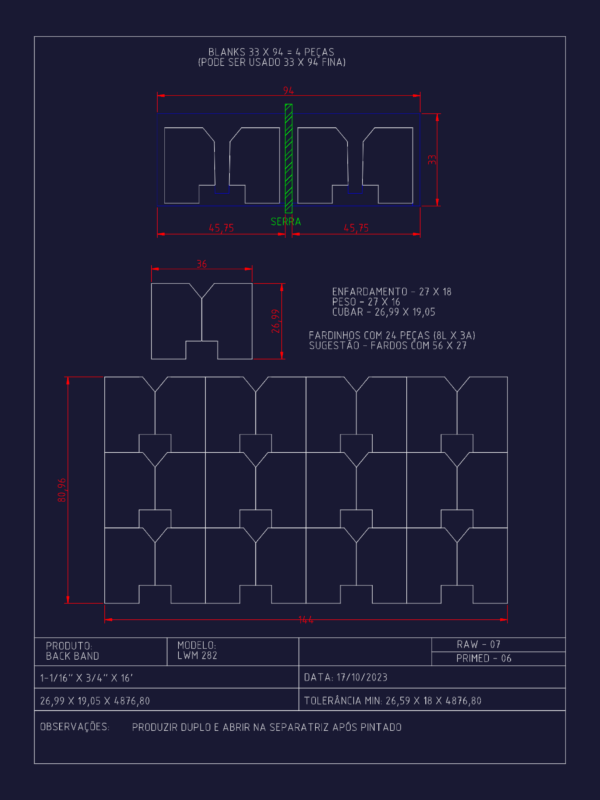
LWM 282 Back Band Wood Moulding Profile Detail CAD Drawing With Production Specs
FREE
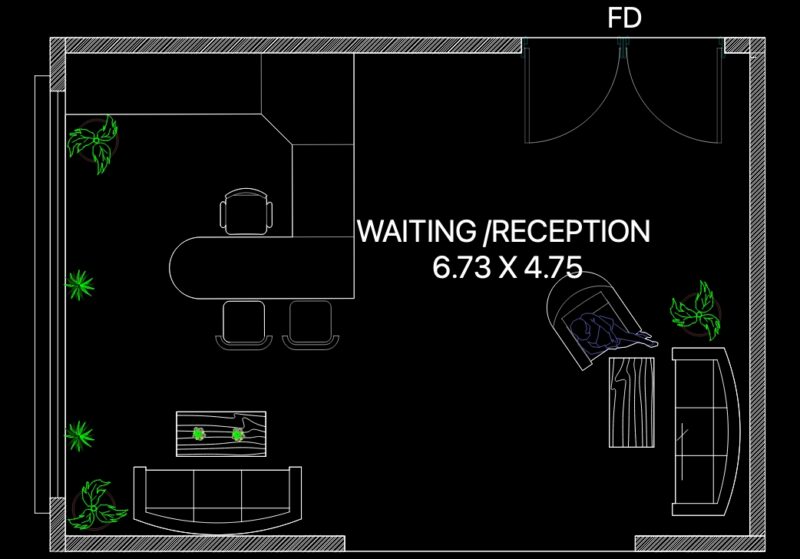
RESTARANT HOTEL RECESPTION
PREMIUM
$10.00
AutoCAD Ceiling Plan
PREMIUM
$10.00
Tanks Stainless Steel DWG Block for AutoCAD
PREMIUM
$3.87
Residential Structural CAD Plan and Footing Details
PREMIUM
$2.90
House Extension 2D DWG Plan for AutoCAD
FREE
plotting drawing
PREMIUM
$2.00
tv unit
PREMIUM
$10.00
Browse All Downloads