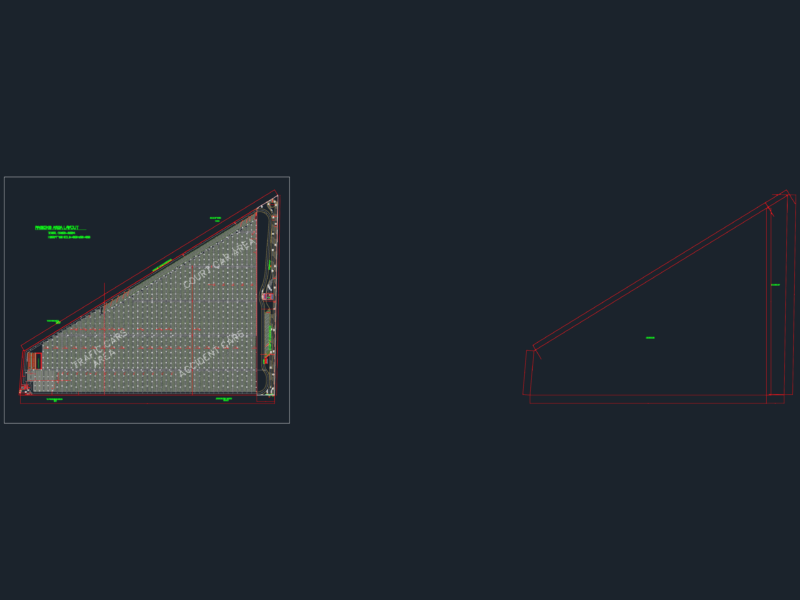
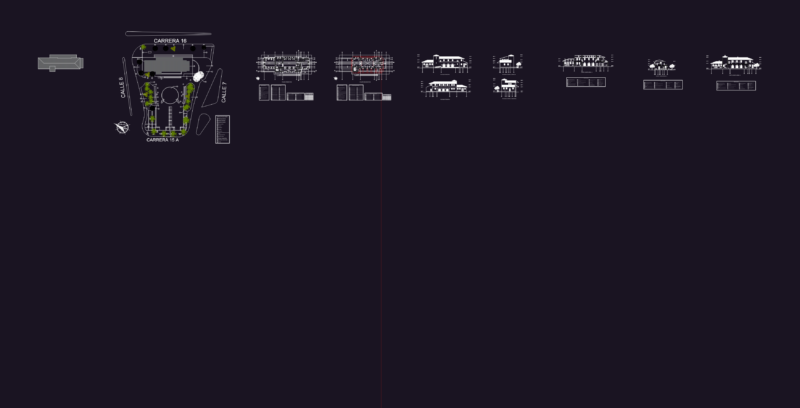
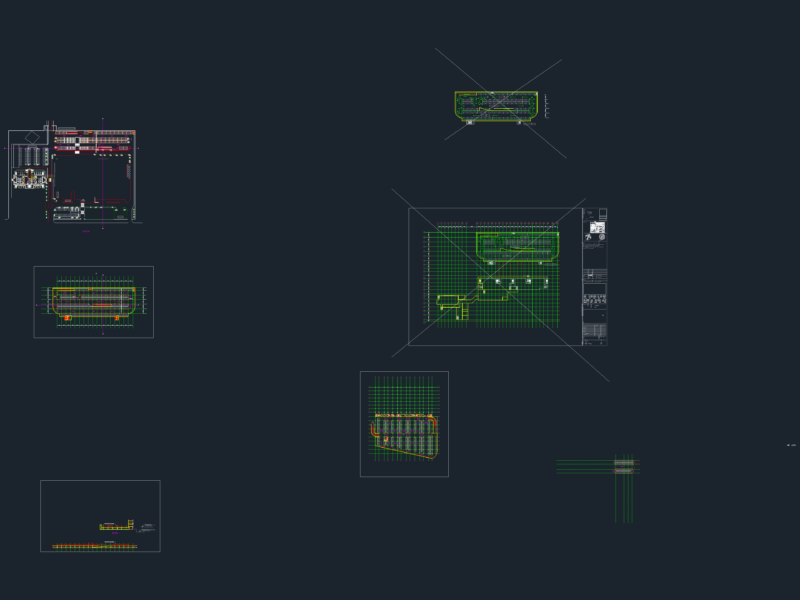
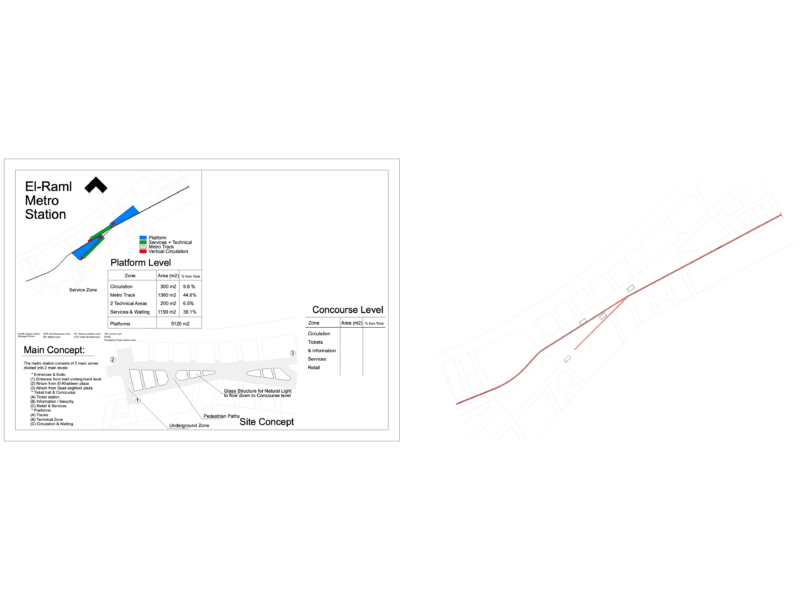
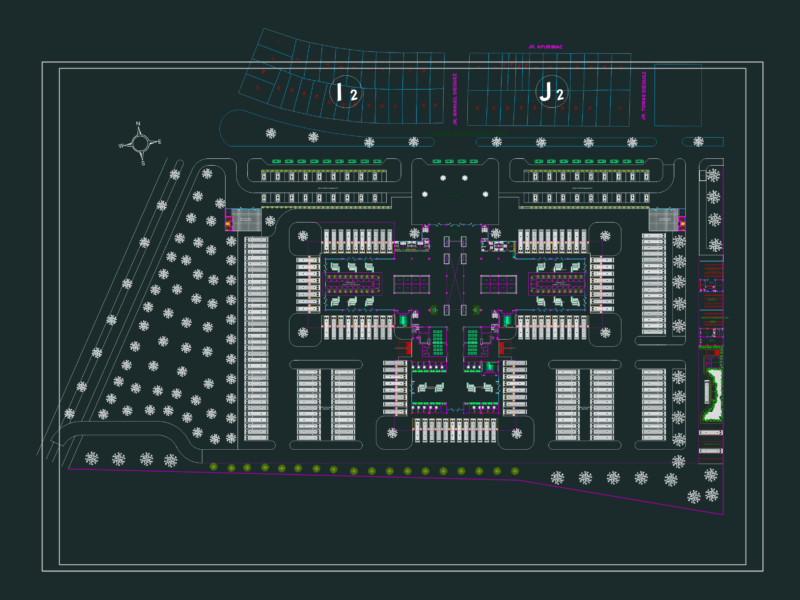
Building parking 4 levels and section
Drawing labels, details, and other text information extracted from the CAD file (Translated from Spanish):
white plastic, red plastic, red glass, chrome gifmap, black matte, black plastic, stolen a mere way, teacher:, architectural flooring parking, entrance and exit, up, cross section aa ‘parking, ground, filling, cake, asphalt , ventilation shaft, beam, parapet, column, staircase, elevator, ceramic floor, zabaleta